Great opportunity in the heart of Shelton! This 822 sq. ft. condo is located in a quiet residential neighborhood just under 5 minutes to Route 8 and approximately 10 minutes to the Derby/Shelton shopping corridor. The unit features two bedrooms plus a den (previously used as a dining room) with built-in shelving and storage, one full bathroom, and generous closet space throughout. Private washer and dryer hookups and dedicated storage space are located in the basement-an added value. The fully fenced shared backyard provides the perfect outdoor space for pets or entertaining. Driveway parking for one vehicle plus ample street parking adds further convenience. Just minutes to restaurants, shops, and Veterans Memorial Park, making it an attractive option for anyone seeking both accessibility and neighborhood charm.
Accepting backups
Price cut: $16K (5/8)
$199,000
120 Maltby Street #1A, Shelton, CT 06484
2beds
822sqft
Condominium
Built in 1988
-- sqft lot
$195,600 Zestimate®
$242/sqft
$200/mo HOA
What's special
Fully fenced shared backyardAmple street parkingGenerous closet space throughoutBuilt-in shelving and storage
- 159 days |
- 108 |
- 1 |
Zillow last checked:
Listing updated:
Listed by:
Jeremy Goun (631)678-3642,
KNG Realty LLC 959-225-5564
Source: Smart MLS,MLS#: 24154203
Facts & features
Interior
Bedrooms & bathrooms
- Bedrooms: 2
- Bathrooms: 1
- Full bathrooms: 1
Rooms
- Room types: Bonus Room
Primary bedroom
- Level: Main
Bedroom
- Level: Main
Bathroom
- Level: Main
Den
- Level: Main
Kitchen
- Level: Main
Living room
- Level: Main
Heating
- Baseboard, Natural Gas
Cooling
- Ceiling Fan(s), Window Unit(s)
Appliances
- Included: Electric Range, Microwave, Refrigerator, Freezer, Dishwasher, Washer, Dryer, Water Heater
- Laundry: Lower Level
Features
- Basement: Partial
- Attic: None
- Has fireplace: No
- Common walls with other units/homes: End Unit
Interior area
- Total structure area: 822
- Total interior livable area: 822 sqft
- Finished area above ground: 822
Property
Parking
- Total spaces: 1
- Parking features: Driveway
- Has uncovered spaces: Yes
Features
- Stories: 1
Lot
- Features: Level
Details
- Parcel number: 288331
- Zoning: R-5
Construction
Type & style
- Home type: Condo
- Architectural style: Ranch
- Property subtype: Condominium
- Attached to another structure: Yes
Materials
- Vinyl Siding, Aluminum Siding
Condition
- New construction: No
- Year built: 1988
Utilities & green energy
- Sewer: Public Sewer
- Water: Public
Community & HOA
HOA
- Has HOA: Yes
- Amenities included: Management
- HOA fee: $200 monthly
Location
- Region: Shelton
Financial & listing details
- Price per square foot: $242/sqft
- Tax assessed value: $66,640
- Annual tax amount: $1,254
- Date on market: 2/13/2026
Estimated market value
$195,600
$186,000 - $205,000
$2,162/mo
Price history
| Date | Event | Price |
|---|---|---|
| 5/8/2026 | Price change | $199,000-7.4%$242/sqft |
Source:  Smart MLS #24154203 Report a problem Smart MLS #24154203 Report a problem | ||
| 4/29/2026 | Price change | $215,000-6.5%$262/sqft |
Source: Smart MLS #24154203 Report a problem | ||
| 3/27/2026 | Price change | $230,000-4.2%$280/sqft |
Source: Smart MLS #24154203 Report a problem | ||
| 2/13/2026 | Listed for sale | $240,000$292/sqft |
Source: Smart MLS #24154203 Report a problem | ||
Public tax history
Tax history is unavailable.
Monthly payment
Est. payment
Payment breakdown
Explore the cost of this home by adjusting the details. Changes won't be saved.Climate risks
Neighborhood: 06484
Nearby schools
GreatSchools rating
- 6/10Perry Hill Elementary SchoolGrades: 5-6Distance: 0.4 mi
- 4/10Intermediate SchoolGrades: 7-8Distance: 1.4 mi
- 7/10Shelton High SchoolGrades: 9-12Distance: 1.5 mi
- $563,0005 bd3 ba2.8k sqft116 Maltby St, Shelton, CT 06484Off Market
- $220,9002 bd1 ba676 sqft122 Maltby St #A, Shelton, CT 06484Off Market
- $224,2002 bd1 ba676 sqft122 Maltby St, Shelton, CT 06484Off Market

- $413,7003 bd1 ba1.4k sqft132 Maltby St, Shelton, CT 06484Off Market
- $506,400-- bd-- ba1.9k sqft131 Maltby St, Shelton, CT 06484Off Market
- $401,1002 bd2 ba1.3k sqft114 Maltby St, Shelton, CT 06484Off Market
- $437,1003 bd1 ba1.8k sqft31 Carley St, Shelton, CT 06484Off Market
- $439,7003 bd2 ba1.5k sqft5 Gilbert St, Shelton, CT 06484Off Market
A local agent can set up tours, give advice and negotiate with sellers.
A local lender can help you make sure your offer is ready when you are.
Similar homes
- $259,9002 bd2 ba1.2k sqftColonial Village, Shelton, CT 06484For Sale
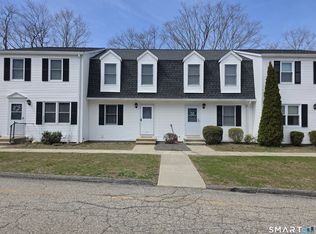
 MLS ID #24166255, Gloria Carvajal, Sette Real Estate LLC. Smart MLS
 - $210,0001 bd1 ba662 sqft35 Saginaw Trail, Shelton, CT 06484For Sale
 MLS ID #24142533, Wayne Chmura, BHGRE Gaetano Marra Homes. Smart MLS
 - $194,9002 bd2 ba972 sqftCherry Street (236), Naugatuck, CT 06770For Sale
 MLS ID #24192837, Don P. Fitzgerald Jr, Showcase Realty, Inc.. Smart MLS
 - $294,0002 bd1 ba915 sqftThe Views Of Long Hill, Shelton, CT 06484For Sale
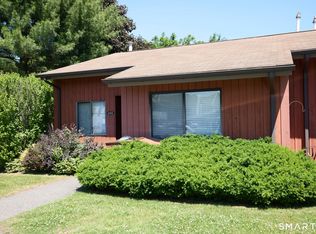 MLS ID #24181518, Joanne M. Rinaldi, William Raveis Real Estate. Smart MLS
 - $249,9002 bd2 ba1.1k sqftCommodore Commons, Derby, CT 06418For SaleMLS ID #24173213, Floyd O'Connor, Realty ONE Group Connect. Smart MLS
- $200,0002 bd1 ba953 sqftFountainview, New Haven, CT 06515For SaleMLS ID #24159410, Marc A. Seigel, RE/MAX RISE. Smart MLS
- $210,0001 bd2 ba837 sqftMadison Heights, Bridgeport, CT 06606For SaleMLS ID #24193066, Aileen O'Connell, Coldwell Banker Realty. Smart MLS
- $199,0002 bd2 ba989 sqftOrange Landing, West Haven, CT 06516For SaleMLS ID #24155419, Amber Fischer, KW Legacy Partners. Smart MLS
- $199,0002 bd2 ba1k sqftTaft Pointe, Waterbury, CT 06708For SaleMLS ID #24187933, Debbie Lupo, Regency Real Estate, LLC. Smart MLS
- $189,0002 bd2 ba1k sqftOrange Landing, West Haven, CT 06516For SaleMLS ID #24183867, Sunny Rajvansh, Coldwell Banker Realty. Smart MLS
- $194,9002 bd2 ba1.1k sqftLancraft Common, New Haven, CT 06513For SaleMLS ID #24187660, Bryan Anderson, Sarah Harrower Realty. Smart MLS
- $214,9002 bd1 ba1k sqftLaurel Pond Village, East Haven, CT 06512For SaleMLS ID #24169803, Joe Moreira, Clearview Realty LLC. Smart MLS
- $199,9001 bd1 ba844 sqftTremont West, Bridgeport, CT 06606For SaleMLS ID #24190723, Martha Gomez, MG Team Realty. Smart MLS
- $183,5002 bd2 ba977 sqftMill Pond Village, Hamden, CT 06514For SaleMLS ID #24162646, Willy Wincherhern, HJL Realty, LLC. Smart MLS
- $194,9002 bd1 ba896 sqftThe Village, East Haven, CT 06512For SaleMLS ID #24182672, Laci Giuliano, YellowBrick Real Estate LLC. Smart MLS
- $209,9002 bd2 ba1.1k sqftParkside, East Haven, CT 06512For SaleMLS ID #24155320, George Antonopoulos, Motif Luxe IR. Smart MLS
- $190,0002 bd1 ba956 sqft254 Starr Street, New Haven, CT 06511For SaleMLS ID #24153805, Lisa Cozzi, Century 21 AllPoints Realty. Smart MLS
- $220,0001 bd1 ba1k sqftTide Harbor Towers Condo A, Stratford, CT 06615For SaleMLS ID #24191161, Chris Sinatra, Higgins Group Real Estate. Smart MLS
- $189,9002 bd2 ba1k sqftMeadowbrook Second Co-Op, Hamden, CT 06518For SaleMLS ID #24181870, Donna L. Frandy, Coldwell Banker Realty. Smart MLS
- $205,0002 bd1 ba961 sqftJudd Square, Wallingford, CT 06492For SaleMLS ID #24187719, Javyn Roundtree, Roundtree Realty LLC. Smart MLS
