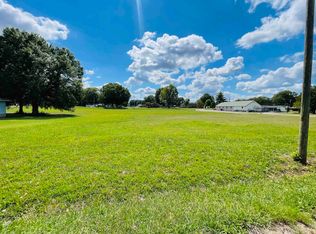
New construction 3 bed/2 bath is located in Savannah TN in a well established neighborhood. Home features consist of the following: custom wood stained cabinetry with eat at island, vaulted Living Room ceiling with wood beam, new stainless steel appliances, walk in pantry, crown mold throughout home, large utility room, LVP flooring, master walk in closet, master bath with double vanity, slab house with no step from garage into house (easy access), and concrete driveway. Call today for a showing.
New construction
$269,000
120 Maple St, Savannah, TN 38372
3beds
1,372sqft
Single Family Residence
Built in 2026
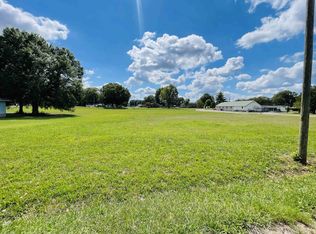
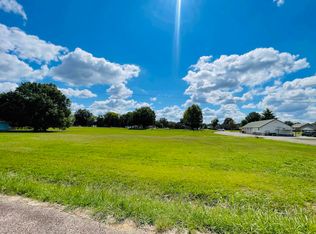
0.47 Acres Lot
$-- Zestimate®
$196/sqft
$-- HOA
What's special
Walk in pantryLarge utility roomNew stainless steel appliancesLvp flooringCrown mold throughout homeMaster walk in closet
- 15 hours
- 88
- 7
Zillow last checked:
Listing updated:
Listed by:
Timothy Hunt,
Rogers Real Estate Group 731-925-4245
Source: MAAR,MLS#: 10232189
Facts & features
Interior
Bedrooms & bathrooms
- Bedrooms: 3
- Bathrooms: 2
- Full bathrooms: 2
Primary bedroom
- Features: Smooth Ceiling, Walk-In Closet(s)
- Level: First
- Area: 240
- Dimensions: 16 x 15
Bedroom 2
- Features: Shared Bath, Smooth Ceiling
- Level: First
Bedroom 3
- Features: Shared Bath, Smooth Ceiling
- Level: First
Primary bathroom
- Features: Full Bath
Kitchen
- Features: Eat-in Kitchen, Breakfast Bar, Pantry, Kitchen Island, Washer/Dryer Connections, Kit/DR Combo
- Area: 176
- Dimensions: 16 x 11
Living room
- Features: Great Room, LR/DR Combination
- Area: 240
- Dimensions: 16 x 15
Den
- Area: 240
- Dimensions: 16 x 15
Heating
- Central, Natural Gas
Cooling
- 220 Wiring, Central Air
Appliances
- Included: Electric Water Heater
Features
- All Bedrooms Down, 1 or More BR Down, Primary Down, Split Bedroom Plan, Double Vanity Bath, Full Bath Down, Smooth Ceiling, High Ceilings, Vaulted/Coff/Tray Ceiling, Square Feet Source: Floor Plans (Builder/Architecture)
- Flooring: Wood Laminate Floors, Vinyl
- Windows: Double Pane Windows
- Has fireplace: No
Interior area
- Total interior livable area: 1,372 sqft
Property
Parking
- Total spaces: 2
- Parking features: Driveway/Pad, Garage Door Opener, Garage Faces Front
- Has garage: Yes
- Covered spaces: 2
- Has uncovered spaces: Yes
Features
- Stories: 1
- Patio & porch: Porch
- Pool features: None
- Fencing: Chain Fence
Lot
- Size: 0.47 Acres
- Dimensions: 0.47
- Features: Level
Construction
Type & style
- Home type: SingleFamily
- Architectural style: Traditional
- Property subtype: Single Family Residence
Materials
- Vinyl Siding
- Foundation: Slab
- Roof: Composition Shingles
Condition
- New construction: Yes
- Year built: 2026
Details
- Builder name: Hunt Contracting-Design LLC
Utilities & green energy
- Sewer: Septic Tank
- Water: Public
Community & HOA
Community
- Security: Smoke Detector(s), Dead Bolt Lock(s)
- Subdivision: The South Subdivision Of Harbert Heights East Sava
Location
- Region: Savannah
Financial & listing details
- Price per square foot: $196/sqft
- Annual tax amount: $1,075
- Price range: $269K - $269K
- Date on market: 10/11/2026
- Listing terms: Conventional,FHA,VA Loan
Estimated market value
Not available
Estimated sales range
Not available
Not available
Price history
| Date | Event | Price |
|---|---|---|
| 10/11/2026 | Listed for sale | $269,000$196/sqft |
Source:  MAAR #10232189 Report a problem MAAR #10232189 Report a problem | ||
Public tax history
Tax history is unavailable.
Monthly payment
Est. payment
Payment breakdown
Explore the cost of this home by adjusting the details. Changes won't be saved.Climate risks
Neighborhood: 38372
Similar homes
- $259,0003 bd2 ba1.2k sqft110 Maple St, Savannah, TN 38372New Construction
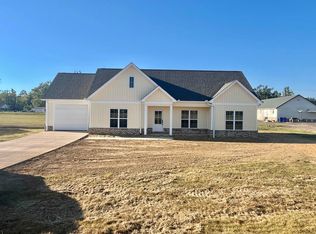 MLS ID #10232188, Timothy Hunt, Rogers Real Estate Group. MAAR
 - $225,0003 bd2 ba1.4k sqft550 County Home Rd, Savannah, TN 38372For Sale By Owner
- $275,0003 bd2 ba1.3k sqft585 E End Dr, Savannah, TN 38372For Sale

 MLS ID #3603602, Jessica Asberry. RealTracs MLS as distributed by MLS GRID
 - $299,0003 bd2 ba1.4k sqft1202 Florence Rd, Savannah, TN 38372For Sale
 MLS ID #10231793, Chris B Pyron, UC River City Realty. MAAR
 - $269,9003 bd2 ba1.4k sqft125 Red Fern Cv, Savannah, TN 38372New ConstructionMLS ID #3282356, Tiffany Jones. RealTracs MLS as distributed by MLS GRID
- $225,0003 bd2 ba1.1k sqft680 Prince Pl Lot 17, Savannah, TN 38372New ConstructionMLS ID #3615151, Tiffany Jones. RealTracs MLS as distributed by MLS GRID
- $234,9003 bd3 ba1.9k sqft295 Claybrook Dr, Savannah, TN 38372For SaleMLS ID #3598394, Sonya DeForge. RealTracs MLS as distributed by MLS GRID
- $259,0003 bd2 ba1.8k sqft260 Barker Dr, Savannah, TN 38372For SaleMLS ID #3601354, Sonya DeForge. RealTracs MLS as distributed by MLS GRID
- $259,9003 bd2 ba1.3k sqft445 Bounce Dr, Savannah, TN 38372For SaleMLS ID #3217085, Jeanine Higgins. RealTracs MLS as distributed by MLS GRID
- $259,9003 bd2 ba1.5k sqft70 Old Stage Rd, Crump, TN 38310For SaleMLS ID #3618752, Katie Hughes. RealTracs MLS as distributed by MLS GRID
- $244,0003 bd2 ba1.4k sqft60 Prince Pl, Savannah, TN 38372For SaleMLS ID #3502118, Angelean Gray. RealTracs MLS as distributed by MLS GRID
- $200,0003 bd2 ba1.6k sqft1105 Pinhook Dr, Savannah, TN 38372For SaleMLS ID #3531540, Tiffany Jones. RealTracs MLS as distributed by MLS GRID
- $319,0003 bd2 ba1.5k sqft320 Hawthorne Ln, Savannah, TN 38372For SaleMLS ID #3514927, Sonya DeForge. RealTracs MLS as distributed by MLS GRID
- $299,0003 bd3 ba1.6k sqft40 Topsy Ln, Savannah, TN 38372For SaleMLS ID #3601536, Katie Williams. RealTracs MLS as distributed by MLS GRID
