This lovely brick home offers the best of both worlds—conveniently located within the city limits while sitting on a large lot, giving the property a peaceful country feel with plenty of space to enjoy. Inside, you’ll find fresh paint throughout, along with new flooring in the kitchen and bedrooms. The home also features windows that are only a few years old and a roof that is approximately one year old, providing several recent updates for the new owner. The spacious primary bedroom features a convenient half bath, while the additional bathroom offers a large, beautifully tiled walk-in shower. Step outside and enjoy your own in-ground saltwater pool, perfect for relaxing, entertaining, and making memories with family and friends. The generous yard provides plenty of room for children and pets to play. A covered front porch offers a welcoming spot to sit and enjoy the outdoors. Additional features include a two-car attached carport conveniently located at the rear of the home, a storage shed, public water and sewer, and high-speed internet availability. For qualified buyers, this property may qualify for USDA/Rural Development financing with no down payment required. Buyers should consult with their lender to determine eligibility and loan requirements. With its brick construction, recent updates, expansive yard, and private saltwater pool, 585 E End Dr is a property you won’t want to miss! Some photos virtually staged using Ai to showcase the homes potential. Call to schedule your private showing today!
Active
$275,000
585 E End Dr, Savannah, TN 38372
3beds
1,346sqft
Single Family Residence, Residential
Built in 1977
0.47 Acres Lot
$-- Zestimate®
$204/sqft
$-- HOA
What's special
Brick homeStorage shedConvenient half bathCovered front porchFresh paint throughoutGenerous yardIn-ground saltwater pool
- 16 days
- 378
- 39
Likely to sell faster than
Zillow last checked:
Listing updated:
Listed by:
Jessica Asberry 731-607-0079,
EXIT Realty Blues City 731-554-3948
Source: RealTracs MLS as distributed by MLS GRID,MLS#: 3603602
Facts & features
Interior
Bedrooms & bathrooms
- Bedrooms: 3
- Bathrooms: 2
- Full bathrooms: 1
- 1/2 bathrooms: 1
- Main level bedrooms: 3
Bedroom 1
- Features: Half Bath
- Level: Half Bath
- Area: 165 Square Feet
- Dimensions: 11x15
Bedroom 2
- Area: 132 Square Feet
- Dimensions: 11x12
Bedroom 3
- Area: 121 Square Feet
- Dimensions: 11x11
Kitchen
- Area: 209 Square Feet
- Dimensions: 11x19
Living room
- Area: 297 Square Feet
- Dimensions: 11x27
Heating
- Central
Cooling
- Central Air
Appliances
- Included: Range, Dishwasher, Refrigerator
Features
- Ceiling Fan(s), High Speed Internet
- Flooring: Carpet, Laminate, Luxury Vinyl
- Basement: Crawl Space
Interior area
- Total structure area: 1,346
- Total interior livable area: 1,346 sqft
- Finished area above ground: 1,346
Property
Parking
- Total spaces: 2
- Parking features: Attached
- Carport spaces: 2
Features
- Levels: One
- Stories: 1
- Patio & porch: Porch, Covered
- Has private pool: Yes
- Pool features: In Ground
Lot
- Size: 0.47 Acres
- Dimensions: 100 x 199.64 x 102 x 200
Details
- Additional structures: Storage
- Parcel number: 072K B 03300 000
- Special conditions: Standard
Construction
Type & style
- Home type: SingleFamily
- Property subtype: Single Family Residence, Residential
Materials
- Brick
- Roof: Shingle
Condition
- New construction: No
- Year built: 1977
Utilities & green energy
- Sewer: Public Sewer
- Water: Public
- Utilities for property: Water Available, Cable Connected
Community & HOA
Community
- Subdivision: Beech Forest
HOA
- Has HOA: No
Location
- Region: Savannah
Financial & listing details
- Price per square foot: $204/sqft
- Tax assessed value: $237,800
- Annual tax amount: $1,457
- Date on market: 10/1/2026
Estimated market value
Not available
Estimated sales range
Not available
Not available
Price history
| Date | Event | Price |
|---|---|---|
| 10/1/2026 | Listed for sale | $275,000+12.2%$204/sqft |
Source:  RealTracs MLS as distributed by MLS GRID #3603602 Report a problem RealTracs MLS as distributed by MLS GRID #3603602 Report a problem | ||
| 8/26/2022 | Sold | $245,000-1%$182/sqft |
Source:  MAAR #10126714 Report a problem MAAR #10126714 Report a problem | ||
| 8/10/2022 | Pending sale | $247,500$184/sqft |
Source: MAAR #10126714 Report a problem | ||
| 7/13/2022 | Contingent | $247,500$184/sqft |
Source: MAAR #10126714 Report a problem | ||
| 7/7/2022 | Price change | $247,500-0.8%$184/sqft |
Source: MAAR #10126714 Report a problem | ||
| 6/18/2022 | Listed for sale | $249,500+353.6%$185/sqft |
Source: MAAR #10126714 Report a problem | ||
| 4/29/1997 | Sold | $55,000$41/sqft |
Source: Public Record Report a problem | ||
Public tax history
| Year | Property taxes | Tax assessment |
|---|---|---|
| 2025 | $1,457 | $59,450 |
| 2024 | $1,457 | $59,450 |
| 2023 | $1,457 +157.1% | $59,450 +189.6% |
| 2022 | $567 | $20,525 |
| 2021 | $567 | $20,525 |
| 2020 | $567 | $20,525 |
| 2019 | $567 +2.6% | $20,525 |
| 2018 | $552 -0.1% | $20,525 +11.1% |
| 2017 | $553 +7.8% | $18,475 |
| 2016 | $513 +10.2% | $18,475 |
| 2015 | $466 | $18,475 |
| 2014 | $466 | $18,475 |
| 2013 | -- | $18,475 |
| 2012 | $513 | $18,475 -9.2% |
| 2011 | $513 +6.3% | $20,341 |
| 2010 | $482 | $20,341 |
| 2009 | $482 | $20,341 |
| 2008 | $482 -1.1% | $20,341 |
| 2007 | $487 -12.9% | $20,341 |
| 2006 | $559 +20.2% | $20,341 +20.2% |
| 2005 | $465 +7.8% | $16,926 |
| 2004 | $432 | $16,926 |
| 2002 | $432 | $16,926 |
| 2001 | -- | $16,926 -71.3% |
| 2000 | -- | $58,923 |
Find assessor info on the county website
Monthly payment
Est. payment
Payment breakdown
Explore the cost of this home by adjusting the details. Changes won't be saved.Climate risks
Neighborhood: 38372
Nearby schools
Schools provided by the listing agent
- Elementary: Northside Elementary
- Middle: Hardin County Middle School
- High: Hardin County High School
Source: RealTracs MLS as distributed by MLS GRID. This data may not be complete. We recommend contacting the local school district to confirm school assignments for this home.

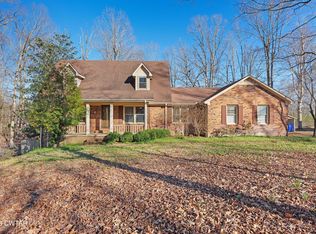
Similar homes
- $249,9002 bd2 ba1.3k sqft457 Vine St, Savannah, TN 38372For Sale
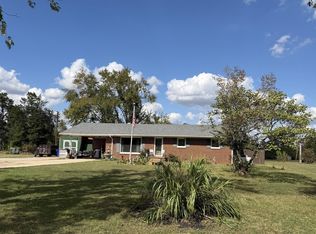 MLS ID #10232593, Tony Alcott, UC River City Realty. MAAR
 - $259,0003 bd2 ba1.8k sqft260 Barker Dr, Savannah, TN 38372For Sale

 MLS ID #3601354, Sonya DeForge. RealTracs MLS as distributed by MLS GRID
 - $259,9003 bd2 ba1.3k sqft445 Bounce Dr, Savannah, TN 38372For Sale
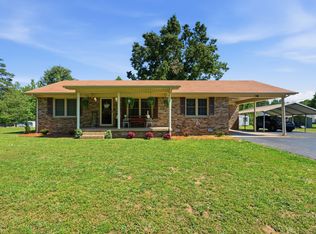 MLS ID #3217085, Jeanine Higgins. RealTracs MLS as distributed by MLS GRID
 - $295,0004 bd3 ba2k sqft480 Barker Dr, Savannah, TN 38372For Sale
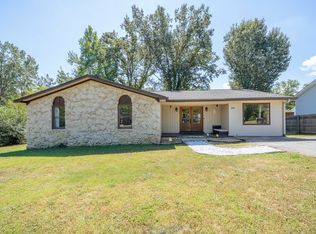 MLS ID #10230567, Jessica Rogers, Rogers Real Estate Group. MAAR
 - $287,0003 bd3 ba1.6k sqft40 Topsy Ln, Savannah, TN 38372For SaleMLS ID #3601536, Katie Williams. RealTracs MLS as distributed by MLS GRID
- $279,0003 bd2 ba1.7k sqft9265 Highway 128, Savannah, TN 38372For SaleMLS ID #3159523, Angelean Gray. RealTracs MLS as distributed by MLS GRID
- $229,0003 bd2 ba1.3k sqft50 Bobbie Ann Dr, Savannah, TN 38372For SaleMLS ID #3262857, Tiffany Jones. RealTracs MLS as distributed by MLS GRID
- $225,0003 bd2 ba1.1k sqft680 Prince Pl Lot 17, Savannah, TN 38372New ConstructionMLS ID #3615151, Tiffany Jones. RealTracs MLS as distributed by MLS GRID
- $244,0003 bd2 ba1.4k sqft60 Prince Pl, Savannah, TN 38372For SaleMLS ID #3502118, Angelean Gray. RealTracs MLS as distributed by MLS GRID
- $225,0003 bd2 ba1.2k sqft130 Neill Cemetery Dr, Savannah, TN 38372For SaleMLS ID #3511000, Katie Hughes. RealTracs MLS as distributed by MLS GRID
- $269,9003 bd2 ba1.4k sqft125 Red Fern Cv, Savannah, TN 38372New ConstructionMLS ID #3282356, Tiffany Jones. RealTracs MLS as distributed by MLS GRID
