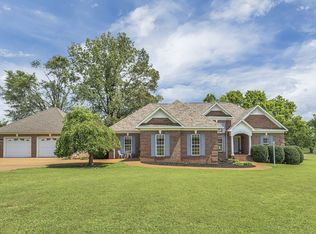
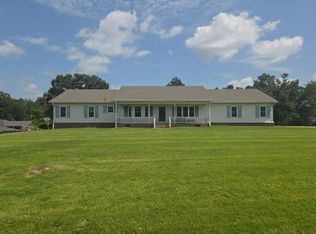
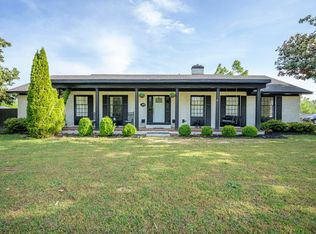
This charming brick home, owned by the same family since it was built, is situated on a generous 2.2-acre lot. With three bedrooms, four bathrooms, and a layout designed for convenience, this property offers endless possibilities. The primary bedroom is conveniently located on the main level, while the large eat-in kitchen, separate dining room, and spacious sunroom provide ample space for entertaining or everyday living. Practical features abound, including an attached garage, an additional carport, and a rarely found basement in this area—perfect for storage, a workshop, or creating your dream rec room. The covered front porch is ideal for relaxing evenings, and the oversized laundry room makes household tasks a breeze. While the home could benefit from some updates, its solid foundation and timeless charm mean you can truly make it your own. If you're looking for a property with room to grow and a lot of potential, this one is worth seeing!
For sale
$349,500
105 E Cagle Dr, Savannah, TN 38372
3beds
3,735sqft
:
Get pre-qualified$2,035/mo
Single Family Residence
Built in 1983
2.2 Acres Lot
$323,700 Zestimate®
$94/sqft
$-- HOA
What's special
Rarely found basementAttached garageCharming brick homeCovered front porchOversized laundry roomLarge eat-in kitchenSeparate dining room
- 64 days |
- 476 |
- 25 |
Zillow last checked:
Listing updated:
Listed by:
Katie Mitchell Townsend,
Compass RE 615-475-5616
Source: CWTAR,MLS#: 2602346
Facts & features
Interior
Bedrooms & bathrooms
- Bedrooms: 3
- Bathrooms: 4
- Full bathrooms: 4
- Main level bathrooms: 1
- Main level bedrooms: 1
Primary bedroom
- Level: Main
- Area: 261
- Dimensions: 18.0 x 14.5
Bedroom
- Level: Upper
- Area: 165
- Dimensions: 15.0 x 11.0
Bedroom
- Level: Upper
- Area: 263.5
- Dimensions: 17.0 x 15.5
Bonus room
- Level: Basement
- Area: 238
- Dimensions: 17.0 x 14.0
Den
- Level: Basement
- Area: 408
- Dimensions: 24.0 x 17.0
Dining room
- Level: Main
- Area: 120
- Dimensions: 12.0 x 10.0
Kitchen
- Level: Main
- Area: 210
- Dimensions: 21.0 x 10.0
Laundry
- Level: Main
- Area: 131.25
- Dimensions: 12.5 x 10.5
Living room
- Level: Main
- Area: 420
- Dimensions: 24.0 x 17.5
Sun room
- Level: Main
- Area: 224.75
- Dimensions: 15.5 x 14.5
Heating
- Central, Fireplace(s), Natural Gas
Cooling
- Ceiling Fan(s), Central Air, Electric
Appliances
- Included: Dishwasher, Electric Range, Electric Water Heater, Refrigerator
- Laundry: Electric Dryer Hookup, Laundry Room, Main Level, Washer Hookup
Features
- Blown/Textured Ceilings, Ceiling Fan(s), Crown Molding, Double Vanity, Eat-in Kitchen, Fiber Glass Shower, Tub Shower Combo, Walk-In Closet(s)
- Flooring: Carpet, Laminate, Vinyl, Wood
- Windows: Blinds, Double Pane Windows, Plantation Shutters
- Basement: Exterior Entry,Finished,Full,Interior Entry
- Has fireplace: Yes
- Fireplace features: Masonry
Interior area
- Total structure area: 4,087
- Total interior livable area: 3,735 sqft
Property
Parking
- Total spaces: 5
- Parking features: Garage Door Opener, Garage Faces Side, Open
- Attached garage spaces: 1
- Carport spaces: 2
- Covered spaces: 3
- Uncovered spaces: 2
Accessibility
- Accessibility features: Accessible Approach with Ramp, Accessible Bedroom, Accessible Doors, Accessible Full Bath
Features
- Levels: Three Or More
- Patio & porch: Covered, Front Porch
- Exterior features: Rain Gutters
Lot
- Size: 2.2 Acres
- Dimensions: 2.2 acres
- Features: Level, Sloped, Wooded
Details
- Parcel number: 072K B 021.00
- Special conditions: Standard
Construction
Type & style
- Home type: SingleFamily
- Property subtype: Single Family Residence
Materials
- Brick, Wood Siding
- Foundation: Block, Slab
- Roof: Composition,Shingle
Condition
- false
- New construction: No
- Year built: 1983
Utilities & green energy
- Electric: Circuit Breakers
- Sewer: Public Sewer
- Water: Public
- Utilities for property: Cable Available, Electricity Connected, Fiber Optic Available, Natural Gas Connected, Phone Available, Sewer Connected, Water Connected
Community & HOA
Community
- Security: Security System, Smoke Detector(s)
- Subdivision: None
HOA
- Has HOA: No
Location
- Region: Savannah
Financial & listing details
- Price per square foot: $94/sqft
- Annual tax amount: $2,390
- Date on market: 5/20/2026
- Road surface type: Asphalt
Estimated market value
$323,700
$308,000 - $340,000
$2,434/mo
Price history
| Date | Event | Price |
|---|---|---|
| 5/20/2026 | Listed for sale | $349,500$94/sqft |
Source:  CWTAR #2602346 Report a problem CWTAR #2602346 Report a problem | ||
Public tax history
Tax history is unavailable.
Monthly payment
Est. payment
Payment breakdown
Explore the cost of this home by adjusting the details. Changes won't be saved.Climate risks
Neighborhood: 38372
Nearby schools
GreatSchools rating
- 6/10Northside Elementary SchoolGrades: PK-5Distance: 1.1 mi
- 5/10Hardin County Middle SchoolGrades: 6-8Distance: 2.8 mi
- 5/10Hardin County High SchoolGrades: 9-12Distance: 2 mi
Schools provided by the listing agent
- District: Hardin County Schools
Source: CWTAR. This data may not be complete. We recommend contacting the local school district to confirm school assignments for this home.
- $320,400-- bd4 ba2k sqft105 Cagle Cir, Savannah, TN 38372Off Market
- $281,7004 bd3 ba2.3k sqft75 Cagle Cir, Savannah, TN 38372Off Market

- $254,9003 bd2 ba2.5k sqft135 Cagle Cir, Savannah, TN 38372Off Market
- $264,000-- bd1 ba1.3k sqft585 E End Dr, Savannah, TN 38372Off Market
- $200,300-- bd2 ba1.4k sqft615 E End Dr, Savannah, TN 38372Off Market
- $186,1001 bd1 ba900 sqft555 E End Dr, Savannah, TN 38372Off Market
- $183,200-- bd1 ba712 sqft555 E End Dr, Savannah, TN 38372Off Market
- $248,9003 bd3 ba2.1k sqft55 Cagle Cir, Savannah, TN 38372Off Market
A local agent can set up tours, give advice and negotiate with sellers.
A local lender can help you make sure your offer is ready when you are.
Similar homes
- $449,9004 bd3 ba2.3k sqft260 Kerr Farms Ln, Savannah, TN 38372For Sale
 MLS ID #3298108, Jennifer B. Watson. RealTracs MLS as distributed by MLS GRID
 - $329,0004 bd2 ba3.1k sqft90 Shaw Ln, Savannah, TN 38372For Sale
 MLS ID #3203909, Samantha Ward. RealTracs MLS as distributed by MLS GRID
 - $--4 bd3 ba2.2k sqft375 Opel Loop, Savannah, TN 38372Auction
 Auction.com 2
 - $344,9004 bd3 ba2.3k sqft280 Bowen Dr, Savannah, TN 38372For Sale
 MLS ID #3176355, Marisa Casteel. RealTracs MLS as distributed by MLS GRID
 - $325,0003 bd2 ba1.9k sqft45 Dalton Cv, Savannah, TN 38372For SaleMLS ID #3093277, Angelean Gray. RealTracs MLS as distributed by MLS GRID
- $379,0004 bd3 ba2.6k sqft120 Nellie Ln, Savannah, TN 38372For SaleMLS ID #10207845, David Harbin, Crye-Leike Pickwick. MAAR
- $299,9005 bd3 ba2k sqft350 Shaw Ln, Savannah, TN 38372For SaleMLS ID #2602998, Kimberly N Whitt, RE/MAX Realty Source. CWTAR
- $399,9003 bd3 ba2.8k sqft565 Bowen Dr, Savannah, TN 38372For SaleMLS ID #3163847, Tiffany Jones. RealTracs MLS as distributed by MLS GRID
- $345,0003 bd2 ba2.7k sqft4260 Highway 226, Savannah, TN 38372For Sale By Owner
- $384,9003 bd2 ba2.2k sqft135 Betsy Dr, Savannah, TN 38372For SaleMLS ID #3225191, Tiffany Jones. RealTracs MLS as distributed by MLS GRID
- $427,0003 bd2 ba2.1k sqft145 Rb Dr, Savannah, TN 38372For SaleMLS ID #3191177, Angelean Gray. RealTracs MLS as distributed by MLS GRID
- $329,0002 bd2 ba2.1k sqft965 Arnold Ln, Savannah, TN 38372For SaleMLS ID #3303453, Marisa Casteel. RealTracs MLS as distributed by MLS GRID
- $419,9004 bd3 ba2.3k sqft75 Cassandra Way, Savannah, TN 38372For SaleMLS ID #10225320, Lindsey F Gray, Weichert, REALTORS - Crunk Rea. MAAR
- $484,9003 bd2 ba3.3k sqft195 Yeiser Dr, Savannah, TN 38372For SaleMLS ID #10220222, Jessica Rogers, Rogers Real Estate Group. MAAR
- $485,0004 bd4 ba3k sqft40 Suzy Cv, Savannah, TN 38372For SaleMLS ID #10225626, Christie H Jones, Rogers Real Estate Group. MAAR
- $419,0004 bd3 ba2.7k sqft10135 Highway 128, Savannah, TN 38372For SaleMLS ID #3170002, Angelean Gray. RealTracs MLS as distributed by MLS GRID
- $399,0004 bd3 ba2.2k sqft90 Jaggers Ln, Savannah, TN 38372For SaleMLS ID #10224849, Pam Dickerson, Weichert, REALTORS - Crunk Rea. MAAR
- $519,5003 bd3 ba3k sqft485 Poplar St, Savannah, TN 38372For SaleMLS ID #10223377, Jessica Rogers, Rogers Real Estate Group. MAAR
- $289,0004 bd3 ba3.9k sqft171 White St, Savannah, TN 38372For SaleMLS ID #10195539, Veronica L McCasland, VLM Realty & Auction Group. MAAR
- $479,0004 bd4 ba2.9k sqft645 Wildflower Ridge Ln, Savannah, TN 38372For SaleMLS ID #10214821, Kristina Elam, Weichert, REALTORS - Crunk Rea. MAAR
