Tucked away at the end of a quiet cul-de-sac on 2.92+/- acres, this beautiful brick home offers space, privacy & plenty of perks! Step inside to a spacious living room with gleaming hardwood floors, a kitchen complete with appliances... breakfast bar, breakfast nook, pantry space, & a separate dining room too! The split floor plan features a large primary suite with a walk-in-closet, double sinks, jetted tub, & separate shower, while the guest bedrooms share a convenient Jack & Jill bathroom. The office/flex space hidden behind a pocket door, the amazing bonus room, an extra half bath, & a separate laundry room provide even more room to fit your needs! Outside, enjoy a nice level yard with a branch along the back & a freshly painted rear deck overlooking your peaceful 2.92+/- acres. There's also a spacious garage & a roof that's less than 2 years old! All of this tucked away at the end of the cul-de-sac with room to spread out and enjoy the view! Call today to see your new home!
Active
$379,900
275 Branch Estate Ln, Savannah, TN 38372
3beds
2,199sqft
Single Family Residence, Residential
Built in 2004
2.92 Acres Lot
$-- Zestimate®
$173/sqft
$-- HOA
What's special
Extra half bathNice level yardSeparate laundry roomQuiet cul-de-sacSpacious garageBreakfast barSeparate dining room
- 24 days
- 642
- 60
Likely to sell faster than
Zillow last checked:
Listing updated:
Listed by:
Katie Hughes 731-607-4744,
Tiffany Jones Realty Group, LLC 731-438-3011
Source: RealTracs MLS as distributed by MLS GRID,MLS#: 3598353
Facts & features
Interior
Bedrooms & bathrooms
- Bedrooms: 3
- Bathrooms: 3
- Full bathrooms: 2
- 1/2 bathrooms: 1
Bedroom 1
- Features: Full Bath
- Level: Full Bath
- Area: 196 Square Feet
- Dimensions: 14x14
Bedroom 2
- Area: 130 Square Feet
- Dimensions: 10x13
Bedroom 3
- Area: 130 Square Feet
- Dimensions: 10x13
Primary bathroom
- Features: Double Vanity
- Level: Double Vanity
Den
- Dimensions: 00x00
Dining room
- Area: 110 Square Feet
- Dimensions: 10x11
Kitchen
- Area: 108 Square Feet
- Dimensions: 09x12
Living room
- Area: 357 Square Feet
- Dimensions: 17x21
Heating
- Central, Natural Gas
Cooling
- Central Air, Ceiling Fan(s)
Appliances
- Included: Microwave, Refrigerator, Range, Oven
- Laundry: Washer Hookup
Features
- Walk-In Closet(s), High Ceilings, Pantry
- Flooring: Carpet, Wood, Tile
- Basement: Other
- Has fireplace: No
Interior area
- Total structure area: 2,199
- Total interior livable area: 2,199 sqft
Video & virtual tour
Property
Parking
- Total spaces: 2
- Parking features: Garage Faces Side, Parking Pad
- Garage spaces: 2
- Has uncovered spaces: Yes
Features
- Levels: Three Or More
- Stories: 1
- Patio & porch: Deck, Porch
Lot
- Size: 2.92 Acres
- Dimensions: 2.92 acres +/-
Details
- Parcel number: 101B B 00700 000
- Special conditions: Standard
Construction
Type & style
- Home type: SingleFamily
- Architectural style: Traditional
- Property subtype: Single Family Residence, Residential
Materials
- Roof: Shingle
Condition
- New construction: No
- Year built: 2004
Utilities & green energy
- Sewer: Septic Tank
- Water: Public
- Utilities for property: Natural Gas Available, Water Available, Cable Connected
Community & HOA
Community
- Subdivision: Ross Branch Estates
HOA
- Has HOA: No
Location
- Region: Savannah
Financial & listing details
- Price per square foot: $173/sqft
- Annual tax amount: $1,481
- Date on market: 9/23/2026
Estimated market value
Not available
Estimated sales range
Not available
Not available
Price history
| Date | Event | Price |
|---|---|---|
| 9/23/2026 | Listed for sale | $379,900$173/sqft |
Source:  MAAR #10230999 Report a problem MAAR #10230999 Report a problem | ||
Public tax history
Tax history is unavailable.
Monthly payment
Est. payment
Payment breakdown
Explore the cost of this home by adjusting the details. Changes won't be saved.Climate risks
Neighborhood: 38372

Similar homes
- $395,0004 bd3 ba2.1k sqft255 Easley Loop, Savannah, TN 38372For Sale

 MLS ID #3527165, Katie Hughes. RealTracs MLS as distributed by MLS GRID
 - $389,0004 bd3 ba2.2k sqft90 Jaggers Ln, Savannah, TN 38372For Sale
 MLS ID #10224849, Pam Dickerson, Weichert, REALTORS - Crunk Rea. MAAR
 - $379,0003 bd2 ba1.9k sqft160 Dove Dr, Savannah, TN 38372For Sale
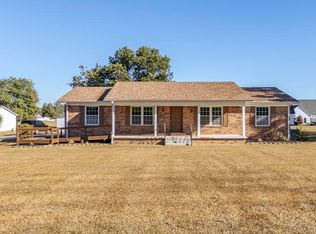 MLS ID #3603171, Angelean Gray. RealTracs MLS as distributed by MLS GRID
 - $399,0004 bd3 ba2.7k sqft10135 Highway 128, Savannah, TN 38372For Sale
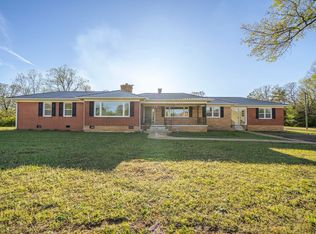 MLS ID #3170002, Angelean Gray. RealTracs MLS as distributed by MLS GRID
 - $389,0004 bd2 ba1.9k sqft460 Cordova Cv, Savannah, TN 38372For SaleMLS ID #3621680, Angelean Gray. RealTracs MLS as distributed by MLS GRID
- $399,0003 bd2 ba2.9k sqft360 Jade Rd, Savannah, TN 38372For SaleMLS ID #3598314, Sonya DeForge. RealTracs MLS as distributed by MLS GRID
- $354,9003 bd2 ba2.2k sqft135 Betsy Dr, Savannah, TN 38372For SaleMLS ID #3225191, Tiffany Jones. RealTracs MLS as distributed by MLS GRID
- $365,0003 bd3 ba1.8k sqft15 J H Winborn Ln, Savannah, TN 38372For SaleMLS ID #3245265, Whitnie Renfroe. RealTracs MLS as distributed by MLS GRID
- $319,0003 bd2 ba1.5k sqft320 Hawthorne Ln, Savannah, TN 38372For SaleMLS ID #3514927, Sonya DeForge. RealTracs MLS as distributed by MLS GRID
- $365,0003 bd2 ba1.7k sqft135 Rb Dr, Savannah, TN 38372For SaleMLS ID #3594428, Tara King. RealTracs MLS as distributed by MLS GRID
- $379,9003 bd3 ba2.8k sqft565 Bowen Dr, Savannah, TN 38372For SaleMLS ID #3163847, Tiffany Jones. RealTracs MLS as distributed by MLS GRID
- $439,9003 bd2 ba1.6k sqft350 Yeiser Dr, Savannah, TN 38372For SaleMLS ID #3531880, Tiffany Jones. RealTracs MLS as distributed by MLS GRID
