Full of character and welcoming charm, this 2,008 square foot 1925 home at 120 N. 4th Street in Bearden offers 4 bedrooms, 2 bathrooms, and updates that complement its original personality. The roof is approximately 1½ years old, with updated flooring in the kitchen, laundry room, and pantry. A live-edge kitchen bar and barnwood accent wall add a distinctive rustic touch, while the separate pantry provides convenient storage. Added ceiling fans serve the downstairs bedrooms, living room, and kitchen. Upstairs, the bedrooms and staircase feature carpet, with linoleum flooring in the bathroom. An electric fireplace adds a cozy touch to the living room, with another in the primary bedroom. A gas-log fireplace option is also present behind the living room electric fireplace. Located within walking distance of both Bearden Elementary and Bearden High School, this charming home combines vintage appeal with practical updates. Schedule your showing to appreciate its character in person!
Active
$154,900
120 N 4th St, Bearden, AR 71720
4beds
2,008sqft
Single Family Residence
Built in 1925
0.59 Acres Lot
$123,800 Zestimate®
$77/sqft
$-- HOA
What's special
Barnwood accent wallLive-edge kitchen bar
- 23 hours
- 36
- 3
Zillow last checked:
Listing updated:
Listed by:
Jodi Hudman 318-914-2504,
Pink Ribbon Realty 870-250-0077
Source: CARMLS,MLS#: 26045377
Facts & features
Interior
Bedrooms & bathrooms
- Bedrooms: 4
- Bathrooms: 2
- Full bathrooms: 2
Dining room
- Features: Separate Dining Room
Appliances
- Included: Dishwasher, Free-Standing Range
- Laundry: Laundry Room
Features
- Ceiling Fan(s), Kit Counter-Other, 2 Bedrooms Upper Level, 3 Bedrooms Lower Level, Primary Bedroom/Main Lv
- Flooring: Carpet, Vinyl, Wood
- Has fireplace: Yes
- Fireplace features: Gas Logs Present
Interior area
- Total structure area: 2,008
- Total interior livable area: 2,008 sqft
Property
Parking
- Parking features: Parking Pad
Features
- Levels: Two
- Stories: 2
- Patio & porch: Porch
- Exterior features: Storage, Rain Gutters
- Fencing: Full,Wood
Lot
- Size: 0.59 Acres
- Dimensions: 184 x 140
- Features: Subdivided, Level, Near Bus Stop
Details
- Parcel number: 93100042000R
Construction
Type & style
- Home type: SingleFamily
- Architectural style: Traditional
- Property subtype: Single Family Residence
Materials
- Brick
- Foundation: Crawl Space
- Roof: Metal
Condition
- New construction: No
- Year built: 1925
Utilities & green energy
- Electric: Elec-Municipal (+Entergy)
- Gas: Gas-Natural
- Sewer: Public Sewer
- Utilities for property: Natural Gas Connected
Community & HOA
Community
- Subdivision: SCHOOL ADDN
HOA
- Has HOA: No
Location
- Region: Bearden
Financial & listing details
- Price per square foot: $77/sqft
- Tax assessed value: $115,300
- Annual tax amount: $783
- Date on market: 11/11/2026
- Listing terms: Cash,Conventional,FHA,USDA Loan
- Road surface type: Paved
Estimated market value
$123,800
$90,000 - $157,000
$1,123/mo
Price history
| Date | Event | Price |
|---|---|---|
| 11/11/2026 | Listed for sale | $154,900$77/sqft |
Source:  CARMLS #26045377 Report a problem | ||
Public tax history
| Year | Property taxes | Tax assessment |
|---|---|---|
| 2025 | -- | $15,356 +5% |
| 2024 | $212 -18% | $14,625 +4.2% |
| 2023 | $259 -7.7% | $14,040 +4.3% |
| 2022 | $280 +11.3% | $13,455 +4.5% |
| 2021 | $252 +12.8% | $12,870 +10% |
| 2020 | $223 +14.6% | $11,700 |
| 2019 | $195 -11.4% | $11,700 |
| 2018 | $220 | $11,700 |
| 2017 | $220 | $11,700 |
| 2016 | $220 | $11,700 |
| 2015 | $220 | $11,700 +2.5% |
| 2014 | $220 +6.9% | $11,410 |
| 2013 | $206 | $11,410 |
| 2012 | $206 -63% | $11,410 |
| 2011 | $556 | $11,410 |
| 2010 | $556 +1075% | $11,410 +39.9% |
| 2009 | $47 -28% | $8,158 -4.4% |
| 2008 | $66 -3.6% | $8,536 +12.9% |
| 2007 | $68 | $7,560 |
| 2006 | -- | $7,560 |
| 2005 | -- | $7,560 |
| 2004 | -- | $7,560 |
| 2003 | -- | -- |
| 2002 | -- | $7,560 -16.9% |
| 2001 | -- | $9,100 |
Find assessor info on the county website
Monthly payment
Est. payment
Payment breakdown
Explore the cost of this home by adjusting the details. Changes won't be saved.Climate risks
Neighborhood: 71720
Nearby schools
Schools provided by the listing agent
- Elementary: Bearden
- Middle: Bearden
- High: Bearden
Source: CARMLS. This data may not be complete. We recommend contacting the local school district to confirm school assignments for this home.
Similar homes
- $123,4003 bd1 ba1.4k sqft10 Launius, Bearden, AR 71720For Sale
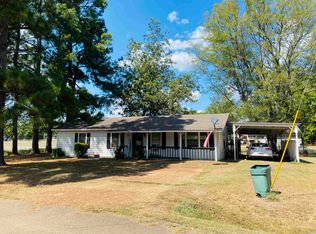
 MLS ID #26037888, Lana Collins, Century 21 Campbell and Company. CARMLS
- $89,9004 bd2 ba1.3k sqft136 Ouachita Road 37, Camden, AR 71720For Sale
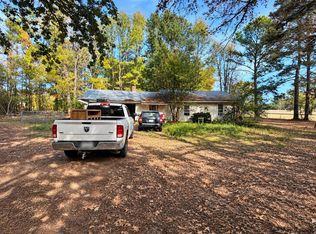 MLS ID #12064295, Scott Fader, JOSEPH WALTER REALTY LLC. My State MLS
- $--3 bd2 ba1.4k sqft114 Pecan St, Camden, AR 71701AuctionXome
- $--4 bd3 ba2.1k sqft1073 Westwood Rd, Camden, AR 71701Auction
 Auction.com 1
- $100,0003 bd2 ba1.2k sqft102 Ouachita Road 97, Bearden, AR 71720For SaleMLS ID #25046856, Mary B Hildreth, Century 21 Campbell and Company. CARMLS
- $155,0004 bd2 ba2k sqft1110 Rogers St, Fordyce, AR 71742For SaleMLS ID #26039967, Robert McCollum, Hodnett Realty Group. CARMLS
- $180,0003 bd2 ba1.3k sqft156 International St, Camden, AR 71701For SaleMLS ID #26044466, Shelia A Riley, Century 21 Campbell and Company. CARMLS
- $160,0004 bd2 ba2.9k sqft2397 Country Club Rd, Camden, AR 71701For SaleMLS ID #26024069, Nancy A Humphrey, Century 21 Campbell and Company. CARMLS
- $159,9003 bd2 ba1.2k sqft404 E Ingram St, East Camden, AR 71701For SaleMLS ID #26038659, Cheri Emerson, Pink Ribbon Realty. CARMLS
- $168,0003 bd2 ba1.9k sqft1701 W 3rd St, Fordyce, AR 71742For SaleMLS ID #26019957, Melissa Pierce, Hodnett Realty Group. CARMLS
- $155,0003 bd2 ba1.2k sqft221 Watson St, Hampton, AR 71744For SaleMLS ID #26033930, Anna Cantrell, Hodnett Realty Group. CARMLS
- $139,0004 bd2 ba1.5k sqft445 Nettles St, Hampton, AR 71744For SaleMLS ID #26028077, Anna Cantrell, Hodnett Realty Group. CARMLS
- $134,5003 bd2 ba1.7k sqft630 S Lee St, Hampton, AR 71744For SaleMLS ID #26025579, Mark Hodnett, Hodnett Realty Group. CARMLS
- $147,5003 bd2 ba1.6k sqft203 Ouachita 406 Rd, Camden, AR 71701For SaleMLS ID #26036516, Trinity E Allen, TMK Properties. CARMLS
- $119,0006 bd3 ba2k sqft3064 Highway 9, Carthage, AR 71725For SaleMLS ID #26031450, Ralph Harvey III, ListWithFreedom.com, Inc.. CARMLS
- $158,9003 bd2 ba1.2k sqft521 Agee Ave NW, Camden, AR 71701For SaleMLS ID #26039531, Jessica N Clay, Century 21 Campbell and Company. CARMLS
