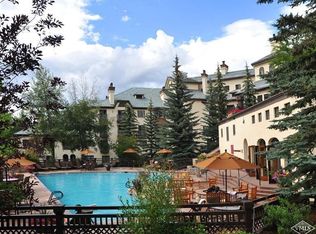
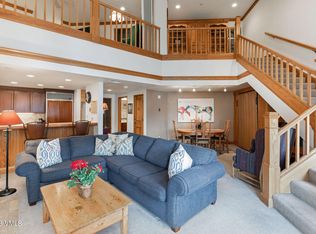
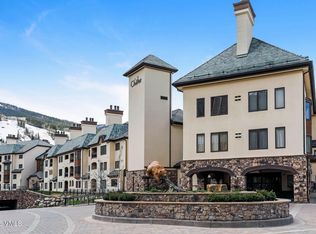
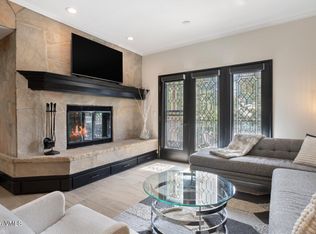
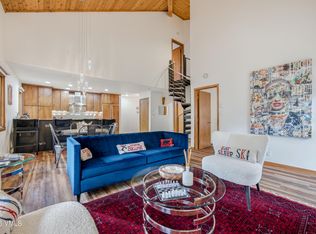
This light and bright fully furnished 2-bedroom, 2-bath ski-in/ski-out condo in Beaver Creek offers the ultimate mountain escape. It provides direct access to world-class skiing, making it perfect for winter enthusiasts. The spacious living area features a cozy fireplace, large windows with new window coverings that look out to an open area with plenty of light. Recent new flooring throughout and a fully equipped kitchen, in-unit laundry, and private balcony add comfort and convenience. Both bedrooms offer plush bedding and ample storage, ideal for families or couples. The Charter features a front desk with a concierge, underground parking, two pools, a gym, spa, ski valet, its own shuttle bus and on-site restaurant. After a day on the slopes, unwind in the building's hot tub or stroll to the nearby village for dining and shopping. Whether you're seeking adventure or relaxation, this condo is the perfect home base in the heart of Beaver Creek Resort. Assessment has been paid in full by the seller.
For sale
Price cut: $100K (8/10)
$1,299,000
120 Offerson Rd #D330, Avon, CO 81620
2beds
1,023sqft
Condominium
Built in 1982
-- sqft lot
$1,228,500 Zestimate®
$1,270/sqft
$3,159/mo HOA
What's special
Cozy fireplacePrivate balconyAmple storageRecent new flooringNew window coveringsIn-unit laundryFully equipped kitchen
- 501 days
- 188
- 10
Zillow last checked:
Listing updated:
Listed by:
Michael Seguin 970-904-1551,
Engel & Völkers Beaver Creek
Source: VMLS,MLS#: 1011735
Facts & features
Interior
Bedrooms & bathrooms
- Bedrooms: 2
- Bathrooms: 2
- Full bathrooms: 2
Heating
- Radiant
Cooling
- Ceiling Fan(s)
Appliances
- Included: Dishwasher, Microwave, Range, Refrigerator
- Laundry: Electric Dryer Hookup, Washer Hookup
Features
- Elevator, Balcony
- Flooring: Simulated Wood, Tile
- Has basement: No
- Has fireplace: Yes
- Fireplace features: Wood Burning
- Furnished: Yes
Interior area
- Total structure area: 1,023
- Total interior livable area: 1,023 sqft
Property
Parking
- Total spaces: 1
- Parking features: Garage, Unassigned, Underground
- Garage spaces: 1
Features
- Levels: Three Or More
- Stories: 1
- Entry location: second floor
- Patio & porch: Deck
- Has private pool: Yes
- Pool features: Indoor
- Has spa: Yes
- Spa features: Spa/Hot Tub
- Has view: Yes
- View description: Mountain(s), Ski Slopes, Trees/Woods
Lot
- Size: 1,742 Square Feet
- Features: Landscaped, Near Public Transit, City Lot
Details
- Parcel number: 210524102081
- Zoning: multi family
- Special conditions: Standard
Construction
Type & style
- Home type: Condo
- Property subtype: Condominium
Materials
- Frame, Steel Siding, Stone, Stucco
- Foundation: Concrete Perimeter
- Roof: Tile
Condition
- Year built: 1982
- Major remodel year: 1982
Utilities & green energy
- Sewer: Septic System Approved
- Water: District Water
- Utilities for property: Cable Available, Electricity Available, Sewer Available, Sewer Connected, Snow Removal, Water Available
Community & HOA
Community
- Features: Golf, Shuttle Service, Tennis Court(s), Trail(s), See Remarks
- Subdivision: The Charter
HOA
- Has HOA: Yes
- Amenities included: Fitness Center, Front Desk, Management, Pool, Shuttle Service, Spa/Hot Tub
- Services included: Cable TV, Common Area Maintenance, Insurance, Internet, Management, Sewer, Snow Removal, Trash, Water
- HOA fee: $9,476 quarterly
Location
- Region: Avon
Financial & listing details
- Price per square foot: $1,270/sqft
- Annual tax amount: $4,940
- Date on market: 5/7/2025
- Cumulative days on market: 502 days
- Listing terms: Cash,New Loan
- Electric utility on property: Yes
- Road surface type: All Year
Estimated market value
$1,228,500
$1.17M - $1.29M
$3,721/mo
Price history
| Date | Event | Price |
|---|---|---|
| 8/10/2026 | Price change | $1,299,000-7.1%$1,270/sqft |
Source:  VMLS #1011735 Report a problem VMLS #1011735 Report a problem | ||
| 4/29/2026 | Price change | $1,399,000-3.5%$1,368/sqft |
Source: VMLS #1011735 Report a problem | ||
| 1/28/2026 | Price change | $1,450,000-3.3%$1,417/sqft |
Source: VMLS #1011735 Report a problem | ||
| 5/7/2025 | Listed for sale | $1,499,000$1,465/sqft |
Source: VMLS #1011735 Report a problem | ||
Public tax history
Tax history is unavailable.
Monthly payment
Est. payment
Payment breakdown
Explore the cost of this home by adjusting the details. Changes won't be saved.Climate risks
Neighborhood: 81620
- $1,571,4002 bd2 ba1.1k sqft120 Offerson Rd #4360, Beaver Creek, CO 81620Off Market
- $623,1402 bd3 ba1k sqft120 Offerson Rd SUITE 3010, Beaver creek, CO 81620Off Market
- $1,327,0002 bd2 ba1k sqft120 Offerson Rd, Avon, CO 81620Off Market
- $1,075,0001 bd2 ba1.1k sqft120 Offerson Rd SUITE L223, Beaver Creek, CO 81620Sold
Similar homes
- $1,295,0002 bd2 ba1k sqft120 Offerson Rd #4370/75, Avon, CO 81620For Sale
 MLS ID #1013824, Tony O'Brien, Slifer Smith & Frampton - Hyatt. VMLS
 - $1,460,0002 bd3 ba1.1k sqft120 Offerson Rd Suite 7120, Beaver Creek, CO 81620For Sale
 MLS ID #1014857, Mark Weinreich, Berkshire Hathaway-Villa M.. VMLS
 - $1,195,0001 bd2 ba1k sqft120 Offerson Rd #G320, Avon, CO 81620For Sale
 MLS ID #1014841, Kathy Bellamy, Slifer Smith & Frampton - Hyatt. VMLS
 - $1,695,0002 bd2 ba1.3k sqft1206 Village Rd #A-306, Avon, CO 81620For Sale
 MLS ID #1014944, Daniela DeMeillac, Keller Williams Mtn Properties. VMLS
 - $1,175,0001 bd2 ba882 sqftTownsend Place, Avon, CO 81620For Sale
 MLS ID #6683728, Jennifer Butler, Equity Colorado Real Estate. REcolorado as distributed by MLS GRID
