NEW NEW NEW! Don't miss out on this completely remodeled ranch ranch-style home designed for comfort and modern functionality. Roof 2026, HVAC 2022, Tankless water heater 2025, total rehab in 2022 on entire interior including kitchen and bathrooms. The heart of this home is its inviting kitchen, equipped with sleek stainless-steel appliances, stone countertops, and tile backsplash. With three well-appointed bedrooms and one full bathroom, alongside an additional half bathroom, this single-story layout offers practical living spaces. A dedicated laundry room with a custom mudroom bench and storage adds to the home's convenience. Large yard and storage shed with parking in the front for 3 cars. This meticulously updated home offers an exceptional opportunity for affordable home ownership in Tipton County! Don't miss out!
Pending
$150,000
120 Poplar St, Windfall, IN 46076
3beds
1,072sqft
Residential, Single Family Residence
Built in 1959
6,098 Square Feet Lot
$149,700 Zestimate®
$140/sqft
$-- HOA
What's special
Sleek stainless-steel appliancesStorage shedThree well-appointed bedroomsStone countertopsLarge yardInviting kitchenDedicated laundry room
- 22 days
- 530
- 52
Likely to sell faster than
Zillow last checked:
Listing updated:
Listed by:
Kylie Ellis kellis@highgarden.com,
Highgarden Real Estate
Source: MIBOR as distributed by MLS GRID,MLS#: 22126851
Facts & features
Interior
Bedrooms & bathrooms
- Bedrooms: 3
- Bathrooms: 2
- Full bathrooms: 1
- 1/2 bathrooms: 1
- Main level bathrooms: 2
- Main level bedrooms: 3
Primary bedroom
- Level: Main
- Area: 130 Square Feet
- Dimensions: 13x10
Bedroom 2
- Level: Main
- Area: 144 Square Feet
- Dimensions: 12x12
Bedroom 3
- Level: Main
- Area: 144 Square Feet
- Dimensions: 12x12
Dining room
- Level: Main
- Area: 80 Square Feet
- Dimensions: 10x8
Kitchen
- Level: Main
- Area: 260 Square Feet
- Dimensions: 20x13
Laundry
- Level: Main
- Area: 195 Square Feet
- Dimensions: 15x13
Living room
- Level: Main
- Area: 260 Square Feet
- Dimensions: 20x13
Heating
- Forced Air, Natural Gas
Cooling
- Central Air
Appliances
- Included: Gas Cooktop, Dishwasher, Dryer, Disposal, Gas Water Heater, Gas Oven, Refrigerator, Tankless Water Heater
Features
- Attic Access, High Speed Internet, Eat-in Kitchen, Smart Thermostat
- Has basement: No
- Attic: Access Only
Interior area
- Total structure area: 1,072
- Total interior livable area: 1,072 sqft
Property
Features
- Levels: One
- Stories: 1
Lot
- Size: 6,098 Square Feet
Details
- Parcel number: 800715506010000011
- Horse amenities: None
Construction
Type & style
- Home type: SingleFamily
- Architectural style: Ranch
- Property subtype: Residential, Single Family Residence
Materials
- Aluminum Siding, Wood Siding
- Foundation: Crawl Space
Condition
- New construction: No
- Year built: 1959
Utilities & green energy
- Water: Public
Community & HOA
Community
- Subdivision: No Subdivision
HOA
- Has HOA: No
Location
- Region: Windfall
Financial & listing details
- Price per square foot: $140/sqft
- Tax assessed value: $61,800
- Annual tax amount: $258
- Date on market: 9/18/2026
- Cumulative days on market: 23 days
Estimated market value
$149,700
$142,000 - $157,000
$1,237/mo
Price history
| Date | Event | Price |
|---|---|---|
| 9/22/2026 | Pending sale | $150,000$140/sqft |
Source:  MIBOR as distributed by MLS GRID #22126851 Report a problem MIBOR as distributed by MLS GRID #22126851 Report a problem | ||
| 9/18/2026 | Listed for sale | $150,000+25%$140/sqft |
Source: MIBOR as distributed by MLS GRID #22126851 Report a problem | ||
| 6/24/2022 | Sold | $120,000$112/sqft |
Source: Agent Provided Report a problem | ||
Public tax history
| Year | Property taxes | Tax assessment |
|---|---|---|
| 2025 | $350 -3.1% | $61,800 +11.8% |
| 2024 | $361 +0.4% | $55,300 +4.9% |
| 2023 | $360 +16.9% | $52,700 +14.6% |
| 2022 | $308 +6.7% | $46,000 +27.4% |
| 2021 | $288 -4.8% | $36,100 -3% |
| 2020 | $303 +2.4% | $37,200 -9.9% |
| 2019 | $296 -4.1% | $41,300 |
| 2018 | $309 +12.5% | $41,300 -2.1% |
| 2017 | $274 -3.2% | $42,200 +4.7% |
| 2016 | $283 +48.3% | $40,300 +3.6% |
| 2014 | $191 +25.3% | $38,900 -0.3% |
| 2013 | $152 -47.5% | $39,000 +2.4% |
| 2012 | $290 +13.8% | $38,100 -0.3% |
| 2011 | $255 -13.8% | $38,200 -7.1% |
| 2010 | $296 -9.3% | $41,100 |
| 2009 | $326 +17.7% | $41,100 -12.9% |
| 2007 | $277 | $47,200 -2.5% |
| 2006 | -- | $48,400 +33.3% |
| 2005 | -- | $36,300 |
Find assessor info on the county website
Monthly payment
Est. payment
Payment breakdown
Explore the cost of this home by adjusting the details. Changes won't be saved.Climate risks
Neighborhood: 46076
Nearby schools
Schools provided by the listing agent
- Elementary: Tri Central Elementary
- Middle: Tri Central Middle-High School
Source: MIBOR as distributed by MLS GRID. This data may not be complete. We recommend contacting the local school district to confirm school assignments for this home.
Similar homes
- $--2 bd1 ba1.1k sqft204 N Independence St, Windfall, IN 46076Auction
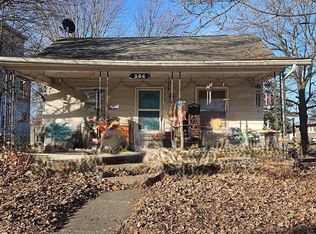 ServiceLink Auction
 - $169,9003 bd2 ba1.3k sqft118 McClellan St, Windfall, IN 46076For Sale
 MLS ID #202618851, Storm Spalding, Keller Williams Lafayette. IRMLS
 - $99,7003 bd1 ba1.1k sqft204 E Sherman St, Windfall, IN 46076Active
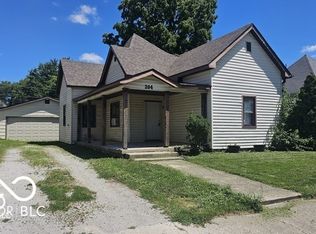 MLS ID #22116823, Monique Bledsoe, Totalis Real Estate Solutions. MIBOR as distributed by MLS GRID
 - $155,0003 bd1 ba1k sqft5222 Council Ring Blvd, Kokomo, IN 46902For Sale
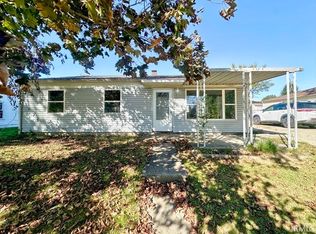 MLS ID #202641917, Gina Key, The Hardie Group. IRMLS
