If you’re searching for a home that offers peace of mind with all the updates, small town living and a bonus space…….Stop right here! 224 N. Indiana Street is the home you’ve been waiting to buy. Offering three spacious bedrooms, updated one and a half baths, ample storage space, main floor laundry, eat in kitchen with a newly installed ducted wall mount range hood, cozy covered front porch, carport for parking and finished outbuilding/ She Shed complete with a full bathroom and heating and air for your comfort to use all year long. This home would be an excellent option for a first-time home buyer, someone looking to down size or a buyer looking for three bedrooms and a separate work space/ office option out in the She Shed or Man Cave. Low maintenance living offered at an affordable price!!!
Active
Price cut: $10K (9/24)
$145,000
224 N Indiana St, Greentown, IN 46936
3beds
1,152sqft
Single Family Residence
Built in 1976
6,098 Square Feet Lot
$143,400 Zestimate®
$--/sqft
$-- HOA
What's special
Cozy covered front porchMain floor laundryCarport for parkingThree spacious bedroomsAmple storage spaceEat in kitchen
- 75 days
- 232
- 16
Zillow last checked:
Listing updated:
Listed by:
Jamie L Leach Main:765-457-7214,
The Hardie Group
Source: IRMLS,MLS#: 202633738
Facts & features
Interior
Bedrooms & bathrooms
- Bedrooms: 3
- Bathrooms: 2
- Full bathrooms: 1
- 1/2 bathrooms: 1
- Main level bedrooms: 3
Bedroom 1
- Level: Main
Bedroom 2
- Level: Main
Dining room
- Level: Main
- Area: 99
- Dimensions: 9 x 11
Kitchen
- Level: Main
- Area: 99
- Dimensions: 9 x 11
Living room
- Level: Main
- Area: 220
- Dimensions: 20 x 11
Heating
- Heat Pump
Cooling
- Heat Pump
Appliances
- Included: Dishwasher, Refrigerator, Down Draft, Gas Range, Electric Water Heater
- Laundry: Electric Dryer Hookup, Main Level
Features
- Eat-in Kitchen, Stand Up Shower, Tub/Shower Combination
- Flooring: Carpet, Vinyl
- Basement: Crawl Space
- Has fireplace: No
- Fireplace features: None
Interior area
- Total structure area: 1,152
- Total interior livable area: 1,152 sqft
- Finished area above ground: 1,152
- Finished area below ground: 0
Video & virtual tour
Property
Parking
- Total spaces: 1
- Parking features: Carport
- Has garage: Yes
- Carport spaces: 1
- Has uncovered spaces: Yes
Features
- Levels: One
- Stories: 1
- Patio & porch: Porch Covered
- Fencing: Partial
Lot
- Size: 6,098 Square Feet
- Dimensions: 50 x 118
- Features: Corner Lot, Level, City/Town/Suburb
Details
- Additional structures: Shed
- Parcel number: 340533459002.000012
Construction
Type & style
- Home type: SingleFamily
- Property subtype: Single Family Residence
Materials
- Vinyl Siding
- Roof: Asphalt
Condition
- New construction: No
- Year built: 1976
Utilities & green energy
- Sewer: City
- Water: City
Community & HOA
Community
- Subdivision: None
Location
- Region: Greentown
Financial & listing details
- Tax assessed value: $79,500
- Annual tax amount: $382
- Date on market: 8/18/2026
- Listing terms: Cash,Conventional
Estimated market value
$143,400
$136,000 - $151,000
$1,357/mo
Price history
| Date | Event | Price |
|---|---|---|
| 9/24/2026 | Price change | $145,000-6.5% |
Source:  IRMLS #202633738 Report a problem | ||
| 9/2/2026 | Price change | $155,000-8.3% |
Source: IRMLS #202633738 Report a problem | ||
| 8/18/2026 | Listed for sale | $169,000 |
Source: IRMLS #202633738 Report a problem | ||
Public tax history
| Year | Property taxes | Tax assessment |
|---|---|---|
| 2025 | $1,498 +3.2% | $79,500 +6.1% |
| 2024 | $1,452 +6.3% | $74,900 +3.2% |
| 2023 | $1,366 +8.2% | $72,600 +7.7% |
| 2022 | $1,263 | $67,400 +8.2% |
| 2021 | $1,263 +6% | $62,300 |
| 2020 | $1,192 +11.4% | $62,300 +6.1% |
| 2019 | $1,070 +0.5% | $58,700 +11.6% |
| 2018 | $1,065 +2.5% | $52,600 +0.4% |
| 2017 | $1,039 +7.6% | $52,400 +2.5% |
| 2016 | $966 +2.4% | $51,100 +10.4% |
| 2014 | $943 -5.8% | $46,300 -5.9% |
| 2013 | $1,001 +1.3% | $49,200 +1.4% |
| 2012 | $988 -2.6% | $48,500 -2.6% |
| 2011 | $1,014 -6.8% | $49,800 -6.9% |
| 2010 | $1,088 -4.6% | $53,500 -5.6% |
| 2009 | $1,141 -22.2% | $56,700 -7% |
| 2007 | $1,466 -1.6% | $61,000 -2.1% |
| 2006 | $1,489 | $62,300 +18.9% |
| 2005 | -- | $52,400 |
Find assessor info on the county website
Monthly payment
Est. payment
Payment breakdown
Explore the cost of this home by adjusting the details. Changes won't be saved.Climate risks
Neighborhood: 46936
Nearby schools
Schools provided by the listing agent
- Elementary: Eastern
- Middle: Eastern
- High: Eastern
- District: Eastern Howard School Corp.
Source: IRMLS. This data may not be complete. We recommend contacting the local school district to confirm school assignments for this home.

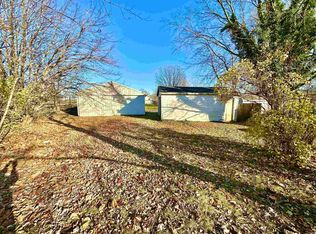

Similar homes
- $209,9003 bd1 ba1.3k sqft526 E Walnut St, Greentown, IN 46936For Sale
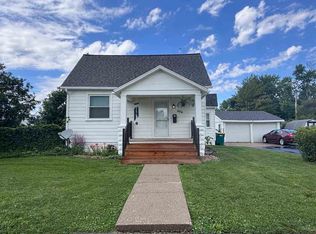 MLS ID #10054375, Jill Friend. RLMS
- $85,0004 bd2 ba1.5k sqft416 E Main St, Greentown, IN 46936Active
 MLS ID #22106694, Kyle Holler, Tyler Knows Real Estate LLC. MIBOR as distributed by MLS GRID
- $214,9004 bd3 ba1.4k sqft251 N 1100 E, Greentown, IN 46936For Sale
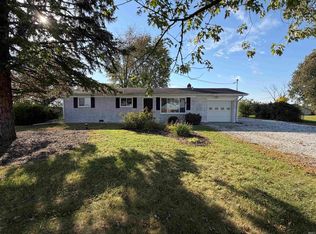 MLS ID #202642342, Amber B White, Carrie Gruel & Associates, REALTORS. IRMLS
- $134,9003 bd1 ba1.2k sqft1439 E State Road 18, Kokomo, IN 46901For Sale
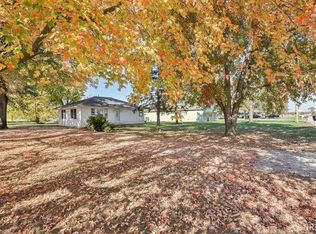 MLS ID #202644368, Joe Martino, Martino Realty & Auctioneers - Monticello. IRMLS
