Freshly updated describes this 3 Bedroom, 1 Bath home featuring Living Room and Family Room. Fully applianced eat-in kitchen, large bathroom, separate Laundry Room and great yard space. Some updates include newer siding, windows, flooring and more. Property is being sold in "As Is" condition.
Pending
$109,900
214 N Indiana St, Greentown, IN 46936
3beds
1,443sqft
Single Family Residence
Built in 1900
6,098 Square Feet Lot
$-- Zestimate®
$--/sqft
$-- HOA
What's special
Family roomNewer sidingGreat yard spaceFully applianced eat-in kitchenLarge bathroomSeparate laundry room
- 38 days
- 282
- 21
Likely to sell faster than
Zillow last checked:
Listing updated:
Listed by:
Michele L Burke Main:765-454-7300,
RE/MAX Realty One
Source: IRMLS,MLS#: 202639450
Facts & features
Interior
Bedrooms & bathrooms
- Bedrooms: 3
- Bathrooms: 1
- Full bathrooms: 1
- Main level bedrooms: 3
Bedroom 1
- Level: Main
Bedroom 2
- Level: Main
Family room
- Level: Main
- Area: 240
- Dimensions: 20 x 12
Kitchen
- Level: Main
- Area: 192
- Dimensions: 12 x 16
Living room
- Level: Main
- Area: 210
- Dimensions: 15 x 14
Heating
- Natural Gas, Forced Air
Cooling
- Central Air
Appliances
- Included: Disposal, Dishwasher, Microwave, Refrigerator, Electric Range, Electric Water Heater
Features
- Basement: Crawl Space,Partial,Unfinished
- Has fireplace: No
Interior area
- Total structure area: 1,605
- Total interior livable area: 1,443 sqft
- Finished area above ground: 1,443
- Finished area below ground: 0
Video & virtual tour
Property
Features
- Levels: One
- Stories: 1
Lot
- Size: 6,098 Square Feet
- Dimensions: 50 X 122
- Features: Level
Details
- Parcel number: 340533459004.000012
- Other equipment: Sump Pump
Construction
Type & style
- Home type: SingleFamily
- Property subtype: Single Family Residence
Materials
- Vinyl Siding
Condition
- New construction: No
- Year built: 1900
Utilities & green energy
- Sewer: City
- Water: City
Community & HOA
Community
- Subdivision: None
Location
- Region: Greentown
Financial & listing details
- Tax assessed value: $97,900
- Annual tax amount: $598
- Date on market: 9/23/2026
Estimated market value
Not available
Estimated sales range
Not available
$1,292/mo
Price history
| Date | Event | Price |
|---|---|---|
| 10/7/2026 | Pending sale | $109,900 |
Source:  IRMLS #202639450 Report a problem | ||
| 9/23/2026 | Listed for sale | $109,900+12.1% |
Source: IRMLS #202639450 Report a problem | ||
| 3/5/2021 | Sold | $98,000-6.6%$68/sqft |
Source: Agent Provided Report a problem | ||
| 1/12/2021 | Pending sale | $104,900 |
Source: IRMLS #202039423 Report a problem | ||
| 12/22/2020 | Price change | $104,900-4.5%$73/sqft |
Source: F.C. Tucker, Miles Realty #202039423 Report a problem | ||
| 11/1/2020 | Price change | $109,900-4.4%$76/sqft |
Source: F.C. Tucker, Miles Realty #202039423 Report a problem | ||
| 9/29/2020 | Listed for sale | $114,900+30.7%$80/sqft |
Source: F.C. Tucker, Miles Realty #202039423 Report a problem | ||
| 11/17/2006 | Sold | $87,900$61/sqft |
Source: Public Record Report a problem | ||
Public tax history
| Year | Property taxes | Tax assessment |
|---|---|---|
| 2025 | $599 -3.7% | $97,900 +7.6% |
| 2024 | $622 +11.4% | $91,000 +3.2% |
| 2023 | $558 +30.6% | $88,200 +8% |
| 2022 | $427 -69.3% | $81,700 +19.8% |
| 2021 | $1,392 +6.1% | $68,200 -0.1% |
| 2020 | $1,312 +11.9% | $68,300 +6.2% |
| 2019 | $1,172 +2.6% | $64,300 +12.2% |
| 2018 | $1,142 +7% | $57,300 +2.1% |
| 2017 | $1,067 +8.2% | $56,100 +7.3% |
| 2016 | $986 +1.5% | $52,300 +10.1% |
| 2014 | $971 -5.7% | $47,500 -5.9% |
| 2013 | $1,030 +0.8% | $50,500 +1% |
| 2012 | $1,022 +8% | $50,000 +8.5% |
| 2011 | $946 -6.7% | $46,100 -6.9% |
| 2010 | $1,014 -2.4% | $49,500 -4.3% |
| 2009 | $1,039 +334.6% | $51,700 -2.8% |
| 2007 | $239 -81.6% | $53,200 -2% |
| 2006 | $1,298 | $54,300 +58.3% |
| 2005 | -- | $34,300 |
Find assessor info on the county website
Monthly payment
Est. payment
Payment breakdown
Explore the cost of this home by adjusting the details. Changes won't be saved.Climate risks
Neighborhood: 46936
Nearby schools
Schools provided by the listing agent
- Elementary: Eastern
- Middle: Eastern
- High: Eastern
- District: Eastern Howard School Corp.
Source: IRMLS. This data may not be complete. We recommend contacting the local school district to confirm school assignments for this home.


Similar homes
- $109,9003 bd1 ba1k sqft1508 S 17th St, Kokomo, IN 46902For Sale
 MLS ID #202641423, Elise Maxwell, The Hardie Group. IRMLS
- $110,0003 bd1 ba1.2k sqft209 W Madison St, Swayzee, IN 46986For Sale
 MLS ID #202631469, Elijah Young, Empire Real Estate LLC. IRMLS
- $119,0003 bd2 ba1.5k sqft2224 S Home Ave, Marion, IN 46953For Sale
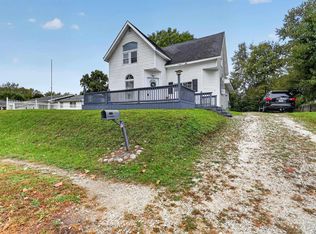 MLS ID #202643358, Lisa Minnick, Keller Williams Lafayette. IRMLS
- $105,0002 bd1 ba1k sqft316 E Mill St, Amboy, IN 46911For Sale
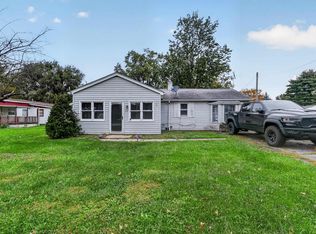 MLS ID #202643217, Nathan Simmons, Keller Williams Lafayette. IRMLS
- $140,0003 bd1 ba1.4k sqft707 S Brandon St, Kokomo, IN 46901For Sale
 MLS ID #844641, Hannah Pennington, Listing Leaders. NIRA as distributed by MLS GRID
