Awesome Downtown Views with this 9th Floor Corner Unit Condo. Priced right and the perfect renovation opportunity, located where Downtown meets Midtown and Old 4th Ward. Open Floorplan, Industrial-look with High Ceilings, Wood Floors, Lots of Windows with south facing views. Washer/Dryer will remain with the unit. Well run HOA with 24-hour Concierge Desk Service. Covered, Gated, Secure Parking. Great location at the epicenter of Atlanta's Stitch Project, convenient walk to Downtown, Midtown, Beltline, and access to the Interstate within minutes. Building is FHA- and also VA- approved. Best Floorplan in the building. Being sold AS-IS. Rental Restrictions are enforced and there is currently a waiting list.
Active
$165,000
120 Ralph McGill Blvd NE APT 911, Atlanta, GA 30308
1beds
809sqft
Condominium, High Rise
Built in 1974
-- sqft lot
$159,800 Zestimate®
$204/sqft
$550/mo HOA
What's special
Wood floorsOpen floorplanIndustrial-look with high ceilingsDowntown viewsCovered gated secure parking
- 31 days
- 254
- 28
Zillow last checked:
Listing updated:
Listed by:
Michael J Gray 404-604-1691,
Atlanta Communities
Source: GAMLS,MLS#: 10869016
Facts & features
Interior
Bedrooms & bathrooms
- Bedrooms: 1
- Bathrooms: 1
- Full bathrooms: 1
- Main level bathrooms: 1
- Main level bedrooms: 1
Rooms
- Room types: Great Room
Kitchen
- Features: Breakfast Bar
Heating
- Central, Electric
Cooling
- Central Air, Electric
Appliances
- Included: Dishwasher, Dryer, Electric Water Heater, Oven/Range (Combo), Refrigerator, Washer
- Laundry: Laundry Closet
Features
- High Ceilings, Master On Main Level
- Flooring: Hardwood
- Basement: None
- Has fireplace: No
- Common walls with other units/homes: 2+ Common Walls
Interior area
- Total structure area: 809
- Total interior livable area: 809 sqft
- Finished area above ground: 809
- Finished area below ground: 0
Property
Parking
- Total spaces: 1
- Parking features: Assigned, Garage, Off Street
- Has garage: Yes
Accessibility
- Accessibility features: Accessible Doors, Accessible Entrance, Accessible Kitchen, Garage Van Access
Features
- Levels: One
- Stories: 1
- Has private pool: Yes
- Pool features: In Ground
- Has view: Yes
- View description: City
Lot
- Size: 827 Square Feet
- Features: City Lot, Corner Lot, Level
Details
- Parcel number: 14 005000151035
- Special conditions: As Is
Construction
Type & style
- Home type: Condo
- Architectural style: Contemporary
- Property subtype: Condominium, High Rise
- Attached to another structure: Yes
Materials
- Concrete
- Foundation: Slab
- Roof: Composition
Condition
- Resale
- New construction: No
- Year built: 1974
Utilities & green energy
- Electric: 220 Volts
- Sewer: Public Sewer
- Water: Public
- Utilities for property: Cable Available, Electricity Available, High Speed Internet, Sewer Connected, Water Available
Community & HOA
Community
- Features: Fitness Center, Gated, Pool, Sidewalks, Street Lights, Near Public Transport, Near Shopping
- Security: Fire Sprinkler System, Gated Community, Key Card Entry, Smoke Detector(s)
- Subdivision: Renaissance Lofts
HOA
- Has HOA: Yes
- Services included: Maintenance Structure, Maintenance Grounds, Reserve Fund, Swimming, Trash
- HOA fee: $6,600 annually
Location
- Region: Atlanta
Financial & listing details
- Price per square foot: $204/sqft
- Tax assessed value: $223,400
- Annual tax amount: $3,656
- Date on market: 10/7/2026
- Cumulative days on market: 31 days
- Listing agreement: Exclusive Right To Sell
- Listing terms: Cash,Conventional,FHA,VA Loan
- Electric utility on property: Yes
Estimated market value
$159,800
$152,000 - $168,000
$1,863/mo
Price history
| Date | Event | Price |
|---|---|---|
| 10/8/2026 | Listed for sale | $165,000+8.7%$204/sqft |
Source:  FMLS GA #7850972 Report a problem | ||
| 5/16/2000 | Sold | $151,800$188/sqft |
Source: Public Record Report a problem | ||
Public tax history
| Year | Property taxes | Tax assessment |
|---|---|---|
| 2025 | $3,656 -0.1% | $89,360 |
| 2024 | $3,658 +28.3% | $89,360 |
| 2023 | $2,851 -8.3% | $89,360 +16.3% |
| 2022 | $3,110 +2.9% | $76,840 +3% |
| 2021 | $3,022 -1% | $74,600 +1.2% |
| 2020 | $3,052 +42% | $73,720 +12.2% |
| 2019 | $2,149 | $65,680 +29% |
| 2018 | $2,149 | $50,920 +66.4% |
| 2017 | $2,149 +57.7% | $30,600 |
| 2016 | $1,363 +0.1% | $30,600 |
| 2015 | $1,362 +31.9% | $30,600 +34.4% |
| 2014 | $1,032 | $22,760 +26.6% |
| 2013 | -- | $17,980 |
| 2012 | -- | $17,980 -27.1% |
| 2011 | -- | $24,680 -39.4% |
| 2010 | $731 | $40,720 -13.6% |
| 2009 | -- | $47,120 |
| 2008 | -- | $47,120 -9.3% |
| 2007 | $95 | $51,960 |
Find assessor info on the county website
Monthly payment
Est. payment
Payment breakdown
Explore the cost of this home by adjusting the details. Changes won't be saved.Climate risks
Neighborhood: Downtown
Nearby schools
Schools provided by the listing agent
- Elementary: Hope Hill
- Middle: David T Howard
- High: Midtown
Source: GAMLS. This data may not be complete. We recommend contacting the local school district to confirm school assignments for this home.
- $238,0001 bd1 ba803 sqft120 Ralph McGill Blvd NE APT 302, Atlanta, GA 30308Sold
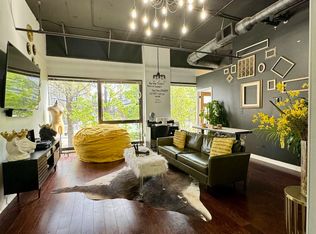
- $210,0001 bd1 ba813 sqft120 Ralph McGill Blvd NE APT 1009, Atlanta, GA 30308Sold
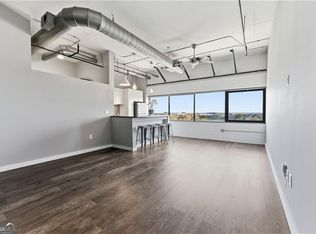
- $189,9001 bd1 ba585 sqft120 Ralph McGill Blvd NE APT 803, Atlanta, GA 30308Sold
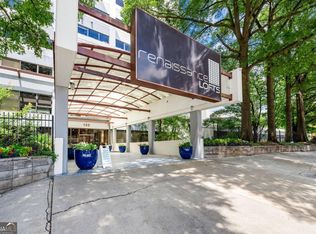
- $164,9001 bd1 ba560 sqft120 Ralph McGill Blvd NE APT 301, Atlanta, GA 30308Sold
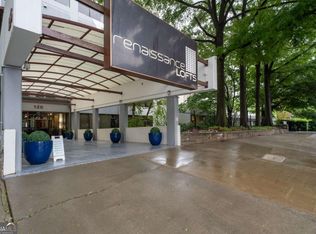
Similar homes
- $169,9001 bd1 ba581 sqft120 Ralph McGill Blvd NE APT 610, Atlanta, GA 30308Active
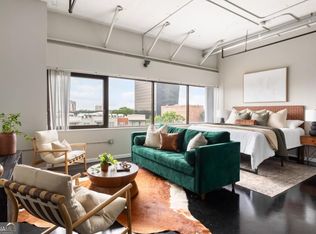
 MLS ID #10842210, Elise Blalock, Virtual Properties Realty.com. GAMLS
- $179,5002 bd1 ba1k sqft215 Piedmont Ave NE APT 1809, Atlanta, GA 30308For Sale
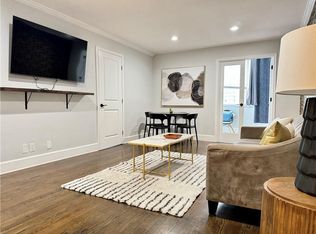
 MLS ID #7838387, Joanne P Tran, GT Realty ATL. FMLS GA
- $165,0002 bd1 ba882 sqft375 Ralph McGill Blvd NE APT 407, Atlanta, GA 30312Active
 MLS ID #10877660, Jessica Dudley, Millennial Properties Realty. GAMLS
- $179,0002 bd1 ba1k sqft215 Piedmont Ave NE APT 1009, Atlanta, GA 30308For Sale
 MLS ID #7829803, Summer Guan, Atlanta Realty Global, LLC.. FMLS GA
- $163,9002 bd2 ba902 sqft32 Peachtree St NW APT 804, Atlanta, GA 30303ActiveMLS ID #10876762, Marco Gomez, Coldwell Banker Realty. GAMLS
- $199,9001 bd1 ba697 sqft120 Ralph McGill Blvd NE APT 102, Atlanta, GA 30308ActiveMLS ID #10730640, Michael J Gray, Atlanta Communities. GAMLS
- $159,0002 bd2 ba954 sqft32 Peachtree St NW APT 1506, Atlanta, GA 30303ActiveMLS ID #10809970, Denise Winston, Orchard Brokerage, LLC. GAMLS
- $169,9002 bd2 ba954 sqft32 Peachtree St NW APT 1306, Atlanta, GA 30303For SaleMLS ID #7814849, JARED SAPP, Atlanta Fine Homes Sotheby's International. FMLS GA
- $140,0002 bd1 ba931 sqft215 Piedmont Ave NE APT 2107, Atlanta, GA 30308ActiveMLS ID #10580201, Monarch Realty Partners, Real Broker, LLC. GAMLS
- $155,0001 bd1 ba525 sqft3060 Pharr Court North NW APT 520, Atlanta, GA 30305ActiveMLS ID #10886016, Tiffany Flores, Knapp Realty. GAMLS
- $179,9002 bd1 ba1k sqft375 Ralph McGill Blvd NE APT 1305, Atlanta, GA 30312ActiveMLS ID #10834623, Eugene Fuller, Sunshine Real Estate Services. GAMLS
- $129,9001 bd1 ba664 sqft699 Argonne Ave NE APT 201, Atlanta, GA 30308ActiveMLS ID #10867530, Donna R Knowles, Keller Williams River Cities. GAMLS
- $164,5002 bd2 ba1k sqft32 Peachtree St NW APT 1307, Atlanta, GA 30303ActiveMLS ID #10718914, Joshua Keen, Keller Williams Realty. GAMLS
- $165,0001 bd1 ba457 sqft1280 W Peachtree St NW APT 3414, Atlanta, GA 30309ActiveMLS ID #10804256, Nadine Lutz, Compass. GAMLS
- $179,9001 bd1 ba625 sqft1280 W Peachtree St NW APT 2602, Atlanta, GA 30309ActiveMLS ID #10851267, Andrew Garffer, Dalton Wade, Inc.. GAMLS
- $235,9001 bd1 ba729 sqft400 W Peachtree St NW Unit 3115, Atlanta, GA 30308For SaleMLS ID #7819821, KAPIL DAVE BHANDARI, Must Sell Realty, Inc.. FMLS GA
- $224,9001 bd1 ba786 sqft620 Peachtree St NE APT 1909, Atlanta, GA 30308ActiveMLS ID #10847428, Jeff W Justice, Jeff Justice & Co. Realtors. GAMLS
- $200,0001 bd1 ba603 sqft878 Peachtree St NE APT 814, Atlanta, GA 30309For SaleMLS ID #7855239, Carrie Cala, Dorsey Alston Realtors. FMLS GA
- $175,0001 bd1 ba457 sqft1280 W Peachtree St NW APT 2814, Atlanta, GA 30309For SaleMLS ID #7757674, Ashley Reagin, Beacham and Company. FMLS GA
- $175,0002 bd2 ba840 sqft3060 Pharr Court North NW #Nw-609-609, Atlanta, GA 30305ActiveMLS ID #10295138, Sam Lenaeus, Ansley RE | Christie's Int'l RE. GAMLS
