Welcome home to 120 S 17th Street, a beautifully updated 2021-built home offering comfort, accessibility, and modern style throughout. This 3-bedroom, 2-full-bath home features a large open-concept floorplan, perfect for everyday living and entertaining alike.
Thoughtfully designed with accessibility in mind, this home includes a convenient ramp from off-street parking and an ADA-compliant walk-in standing tub, offering ease and peace of mind for buyers with mobility needs.
With its bright, airy layout and low-maintenance modern build, this property is an excellent fit for first-time buyers, downsizers, or anyone seeking single-level, accessible living in a well-established Saint Joseph neighborhood.
Don't miss this rare opportunity, schedule your private showing today!
Pending
$199,900
120 S 17th St, Saint Joseph, MO 64501
3beds
1,740sqft
Single Family Residence
Built in 2021
8,276 Square Feet Lot
$-- Zestimate®
$115/sqft
$-- HOA
What's special
- 52 days
- 31
- 0
Likely to sell faster than
Zillow last checked:
Listing updated:
Listed by:
Stroud & Associates Team 816-232-4111,
Real Broker, LLC,
Bryce Keber 816-646-4611,
Real Broker, LLC
Source: Heartland MLS as distributed by MLS GRID,MLS#: 2638030
Facts & features
Interior
Bedrooms & bathrooms
- Bedrooms: 3
- Bathrooms: 2
- Full bathrooms: 2
Primary bedroom
- Level: First
- Dimensions: 15 x 14
Bedroom 2
- Level: First
- Dimensions: 11 x 14
Bedroom 3
- Level: First
- Dimensions: 11 x 14
Primary bathroom
- Level: First
- Dimensions: 12 x 14
Bathroom 2
- Level: First
- Dimensions: 5 x 11
Dining room
- Level: First
- Dimensions: 18 x 15
Kitchen
- Level: First
- Dimensions: 15 x 14
Laundry
- Level: First
- Dimensions: 9 x 8
Living room
- Level: First
- Dimensions: 20 x 14
Other
- Level: First
- Dimensions: 9 x 6
Heating
- Electric
Cooling
- Electric
Appliances
- Included: Microwave, Refrigerator, Electric Range
Features
- Flooring: Vinyl
- Basement: Other
- Has fireplace: No
Interior area
- Total structure area: 1,740
- Total interior livable area: 1,740 sqft
- Finished area above ground: 1,740
- Finished area below ground: 0
Property
Parking
- Parking features: Off Street
Features
- Patio & porch: Deck- Covered, Covered
Lot
- Size: 8,276 Square Feet
Details
- Additional structures: Shed(s)
- Parcel number: 062.009003002185.000
Construction
Type & style
- Home type: SingleFamily
- Property subtype: Single Family Residence
Materials
- Other
- Roof: Composition
Condition
- Year built: 2021
Utilities & green energy
- Sewer: Public Sewer
- Water: Public
Community & HOA
Community
- Subdivision: None
HOA
- Has HOA: No
Location
- Region: Saint Joseph
Financial & listing details
- Price per square foot: $115/sqft
- Tax assessed value: $185,700
- Annual tax amount: $2,506
- Date on market: 8/27/2026
- Listing terms: Cash,Conventional,FHA,VA Loan
- Ownership: Private
Estimated market value
Not available
Estimated sales range
Not available
Not available
Price history
| Date | Event | Price |
|---|---|---|
| 9/13/2026 | Pending sale | $199,900$115/sqft |
Source:  Heartland MLS as distributed by MLS GRID #2638030 Report a problem Heartland MLS as distributed by MLS GRID #2638030 Report a problem | ||
| 8/27/2026 | Listed for sale | $199,900$115/sqft |
Source: Heartland MLS as distributed by MLS GRID #2638030 Report a problem | ||
Public tax history
| Year | Property taxes | Tax assessment |
|---|---|---|
| 2025 | $2,506 +0.1% | $35,280 |
| 2024 | $2,503 +206.2% | $35,280 +181.8% |
| 2023 | $817 +920.5% | $12,520 +998.2% |
| 2022 | $80 -0.4% | $1,140 |
| 2021 | $80 +0.6% | $1,140 |
| 2020 | $80 +13.7% | $1,140 |
| 2018 | $70 | $1,140 |
| 2017 | $70 +1% | $1,140 |
| 2015 | $70 -8.4% | $1,140 |
| 2014 | $76 +0.9% | $1,140 |
| 2012 | $75 +151.2% | $1,140 |
| 2011 | $30 | $1,140 |
| 2010 | $30 | $1,140 |
Find assessor info on the county website
Monthly payment
Est. payment
Payment breakdown
Explore the cost of this home by adjusting the details. Changes won't be saved.Climate risks
Neighborhood: 64501
Nearby schools
Schools provided by the listing agent
- Elementary: Edison
- Middle: Bode
- High: Central
Source: Heartland MLS as distributed by MLS GRID. This data may not be complete. We recommend contacting the local school district to confirm school assignments for this home.
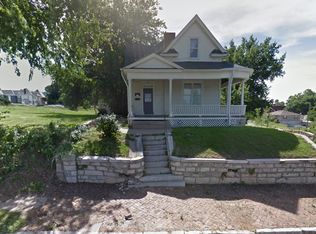
Similar homes
- $199,9003 bd3 ba1.9k sqft1817 Beattie St, Saint Joseph, MO 64501For Sale
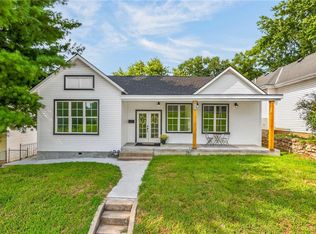 MLS ID #2634741, Danielle Dalton, The St.Joe Real Estate Group,. Heartland MLS as distributed by MLS GRID
 - $199,0003 bd2 ba1.6k sqft2823 Charles St, Saint Joseph, MO 64501For Sale
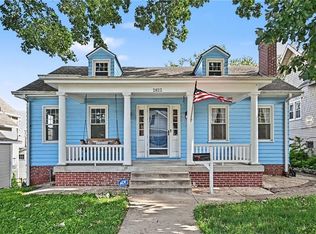 MLS ID #2633646, RJC Team, Keller Williams KC North. Heartland MLS as distributed by MLS GRID
 - $225,0005 bd2 ba2.1k sqft1407 Felix St, Saint Joseph, MO 64501For Sale
 MLS ID #2630464, Luis Hidalgo, 1st Class Real Estate KC. Heartland MLS as distributed by MLS GRID
 - $199,0003 bd2 ba1.3k sqft3142 Felix St, Saint Joseph, MO 64501For Sale
 MLS ID #2623419, Ashley Hines, RE/MAX PROFESSIONALS. Heartland MLS as distributed by MLS GRID
