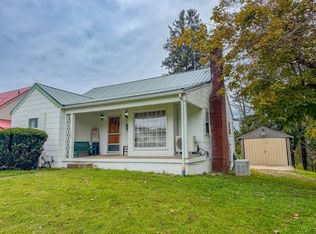
Wake to phenomenal sunrises and enjoy equally beautiful sunsets from the sunroom! This quaint home is on a plateau overlooking the town of Sutton, a historical town once burned down during the civil war. The property is on 6/10 acre of level ground with a sloping back yard. A newer deck at the back of the home overlooks rural views and has a great sunrise view. There are several varieties of trees on the property and a storage building as well. Mature landscape and plantings are there as well. Stepping into the house you step up to a sunroom with a chimney for gas logs or perhaps a woodburning stove. Turn left into the dining room and kitchen area with an open plan into the living room! There are beautiful hardwood floors throughout including the 3 bedrooms. The gathering room that leads out to the covered deck is carpeted with a small area of laminate flooring. The primary bath (shared) features a walk-in shower. The windows throughout the home are double-hung insulated glass for easy cleaning. A big bonus is the full unfinished basement of approximately 1,000 square feet (not included in the living area stats). The basement features hookups for washer and dryer and an unfinished bath in need of updating. There are storage shelves that are stackable for your needs. Why continue to pay ridiculous rent rates when you could be building equity every month plus get a tax deduction for the interest every year? Call your agent or the listing agent today for a private showing!!
Under contract
$139,900
120 S High St, Sutton, WV 26601
0beds
0baths
--sqft
Single Family Residence
Built in ----
-- sqft lot
$-- Zestimate®
$--/sqft
$-- HOA
What's special
Mature landscape and plantings
- 27 days
- 346
- 14
Likely to sell faster than
Zillow last checked:
Listing updated:
Listed by:
James Rankin 304-552-0273,
Mountain Lakes Realty, LLC
Source: My State MLS,MLS#: 12033182
Facts & features
Interior
Bedrooms & bathrooms
- Bedrooms: 0
- Bathrooms: 0
Features
- Has basement: No
- Has fireplace: No
Interior area
- Total structure area: 0
- Finished area above ground: 0
Property
Details
- Parcel number: 040600050018
- Lease amount: $0
Construction
Type & style
- Home type: SingleFamily
- Property subtype: Single Family Residence
Condition
- New construction: No
- Year built: 0
Community & HOA
HOA
- Has HOA: No
Location
- Region: Sutton
Financial & listing details
- Tax assessed value: $97,100
- Annual tax amount: $448
- Date on market: 10/19/2026
- Date available: 10/19/2026
- Listing agreement: Exclusive
Estimated market value
Not available
Estimated sales range
Not available
$813/mo
Price history
| Date | Event | Price |
|---|---|---|
| 11/4/2026 | Contingent | $139,900 |
Source: My State MLS #12033182 Report a problem | ||
| 10/19/2026 | Listed for sale | $139,900 |
Source: My State MLS #12033182 Report a problem | ||
Public tax history
| Year | Property taxes | Tax assessment |
|---|---|---|
| 2025 | $448 +8.6% | $58,260 +8.6% |
| 2024 | $413 +1.3% | $53,640 +1.6% |
| 2023 | $407 -0.6% | $52,800 +0.2% |
| 2022 | $410 | $52,680 +8% |
| 2021 | -- | $48,780 +2.5% |
| 2020 | -- | $47,580 +3.9% |
| 2019 | $361 +2.7% | $45,780 +2.8% |
| 2018 | $351 +4.3% | $44,520 +5.2% |
| 2017 | $337 +52.3% | $42,300 +52.6% |
| 2016 | $221 -0.2% | $27,720 +0.2% |
| 2015 | $222 +11% | $27,660 +17.3% |
| 2014 | $200 +11.2% | $23,580 +7.1% |
| 2013 | $180 | $22,020 +4% |
| 2012 | $180 +0% | $21,180 |
| 2011 | $180 +4.9% | $21,180 +4.7% |
| 2010 | $171 +0.9% | $20,220 +0.9% |
| 2009 | $170 +12% | $20,040 -0.6% |
| 2008 | $151 +11.7% | $20,160 +0.3% |
| 2007 | $136 +2.4% | $20,100 +5% |
| 2006 | $132 | $19,140 +9.2% |
| 2004 | -- | $17,520 +3.2% |
| 2003 | -- | $16,980 |
| 2002 | -- | $16,980 |
| 2001 | -- | $16,980 |
Find assessor info on the county website
Monthly payment
Est. payment
Payment breakdown
Explore the cost of this home by adjusting the details. Changes won't be saved.Climate risks
Neighborhood: 26601
Nearby schools
Schools provided by the listing agent
- District: Braxton Co
Source: My State MLS. This data may not be complete. We recommend contacting the local school district to confirm school assignments for this home.
Similar homes
- $115,0003 bd2 ba1.5k sqft425 S Industrial Ave, Sutton, WV 26601For Sale
 MLS ID #10167656, GENA MARPLE. NCWV REIN
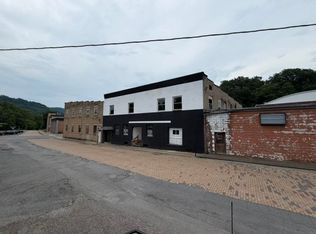
- $165,0002 bd2 ba-- sqft500 N 2nd St, Sutton, WV 26601For Sale
 MLS ID #12004024, Monica Harper, Central WV Real Estate, LLC. My State MLS
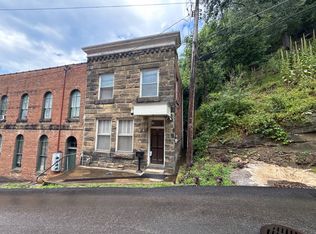
- $124,9002 bd4 ba10k sqft205 Riverview Dr, Sutton, WV 26601For Sale
 MLS ID #26-332, Garrett E Cole, Broker. Fayette-Nicholas BOR
- $125,0002 bd2 ba1.4k sqft101 N Hill Rd, Sutton, WV 26601For Sale
 MLS ID #11877600, Monica Harper, Central WV Real Estate, LLC. My State MLS
