Enchanting...is this c.1895 village edge estate known as "Goffstown Manor" built by Harry Curtis, a noted local industrialist. The distinctive interior includes original period detailing including columned hallways, custom woodwork, butler's pantry and four fireplace hearths with customized updates to expansive gourmet kitchen and elegant family bathrooms. If you seek a large, walk to town executive quality family home set within easy commuting distance to Manchester and Bedford this property is a rare find indeed. Modern convenience combines with the craftmanship of yesteryear in a most appealing setting...just a short walk by rail trail to the Glen Lake recreation area and all village amenities. Don't delay...value priced for ready sale in the busy fall foliage market!
Active under contract
Listed by: Four Seasons Sotheby's International Realty • Andrew Peterson • 603-924-3321
$895,000
120 S Mast Street, Goffstown, NH 03045
5beds
3,989sqft
Single Family Residence
Built in 1895
1.34 Acres Lot
$-- Zestimate®
$224/sqft
$-- HOA
What's special
Original period detailingElegant family bathroomsColumned hallwaysCustom woodworkFour fireplace hearthsExpansive gourmet kitchen
- 24 days
- 1,798
- 134
Zillow last checked:
Listing updated:
Listed by:
Andrew Peterson,
Four Seasons Sotheby's International Realty 603-924-3321
Source: PrimeMLS,MLS#: 5111752
Facts & features
Interior
Bedrooms & bathrooms
- Bedrooms: 5
- Bathrooms: 3
- Full bathrooms: 3
Heating
- Oil, Baseboard, Hot Water, Other
Cooling
- Wall Unit(s)
Appliances
- Included: Dishwasher, Range Hood, Microwave, Electric Range, Refrigerator
- Laundry: 1st Floor Laundry
Features
- Ceiling Fan(s), Hearth, In-Law Suite, Natural Light, Natural Woodwork, Walk-in Pantry
- Flooring: Hardwood, Other
- Windows: Screens, Double Pane Windows
- Basement: Bulkhead,Concrete Floor,Full,Storage Space,Sump Pump,Unfinished,Basement Stairs,Interior Entry
- Attic: Walk-up
- Has fireplace: Yes
- Fireplace features: 3+ Fireplaces
Interior area
- Total structure area: 6,972
- Total interior livable area: 3,989 sqft
- Finished area above ground: 3,989
- Finished area below ground: 0
Property
Parking
- Total spaces: 6
- Parking features: Circular Driveway, Paved, Direct Entry, Driveway, Off Street, On Site, Parking Spaces 6+, Covered, Barn
- Garage spaces: 2
- Has uncovered spaces: Yes
Features
- Levels: Two
- Stories: 2
- Patio & porch: Covered Porch
- Exterior features: Garden, Natural Shade, Playground, Storage
- Fencing: Full
- Waterfront features: Beach Access
- Body of water: Glen Lake
- Frontage length: Road frontage: 208
Lot
- Size: 1.34 Acres
- Features: Landscaped, Level, Open Lot, Trail/Near Trail, Walking Trails, Wooded, In Town, Near Paths, Near Shopping, Neighborhood, Near School(s)
Details
- Additional structures: Barn(s)
- Parcel number: GOFFM30B76L
- Zoning description: res
- Special conditions: Standard
Construction
Type & style
- Home type: SingleFamily
- Architectural style: Greek Revival,Historic Vintage
- Property subtype: Single Family Residence
Materials
- Vinyl Exterior, Vinyl Siding
- Foundation: Fieldstone, None
- Roof: Shingle,Asphalt Shingle
Condition
- New construction: No
- Year built: 1895
Utilities & green energy
- Electric: 200+ Amp Service, Circuit Breakers
- Sewer: Public Sewer
- Utilities for property: Cable Available, Fiber Optic Internt Avail
Community & HOA
Community
- Security: Smoke Detector(s)
Location
- Region: Goffstown
Financial & listing details
- Price per square foot: $224/sqft
- Tax assessed value: $715,300
- Annual tax amount: $14,935
- Date on market: 9/28/2026
- Road surface type: Paved
Estimated market value
Not available
Estimated sales range
Not available
Not available
Price history
| Date | Event | Price |
|---|---|---|
| 9/28/2026 | Listed for sale | $895,000-9.6%$224/sqft |
Source:  PrimeMLS #5111752 Report a problem | ||
| 6/1/2026 | Listing removed | $990,000$248/sqft |
Source: PrimeMLS #5076104 Report a problem | ||
| 5/11/2026 | Price change | $990,000-1%$248/sqft |
Source: PrimeMLS #5076104 Report a problem | ||
| 2/9/2026 | Listed for sale | $1,000,000+0.2%$251/sqft |
Source: PrimeMLS #5076104 Report a problem | ||
| 12/12/2025 | Listing removed | $998,500$250/sqft |
Source: PrimeMLS #5042630 Report a problem | ||
| 8/27/2025 | Price change | $998,500-16.8%$250/sqft |
Source: PrimeMLS #5042630 Report a problem | ||
| 5/23/2025 | Listed for sale | $1,200,000+50.2%$301/sqft |
Source: PrimeMLS #5042630 Report a problem | ||
| 2/21/2024 | Sold | $799,000-3%$200/sqft |
Source: Public Record Report a problem | ||
| 12/1/2022 | Listing removed | -- |
Source: PrimeMLS #4927105 Report a problem | ||
| 9/30/2022 | Price change | $824,000-2.9%$207/sqft |
Source: PrimeMLS #4927105 Report a problem | ||
| 8/26/2022 | Listed for sale | $849,000+377%$213/sqft |
Source: PrimeMLS #4927105 Report a problem | ||
| 7/25/2014 | Sold | $178,000+31.9%$45/sqft |
Source: Public Record Report a problem | ||
| 4/25/2014 | Sold | $135,000-20.6%$34/sqft |
Source: Public Record Report a problem | ||
| 12/12/2013 | Listed for sale | $170,000$43/sqft |
Source: keller williams coastal realty #4328868 Report a problem | ||
Public tax history
| Year | Property taxes | Tax assessment |
|---|---|---|
| 2024 | $14,621 +8.4% | $715,300 |
| 2023 | $13,491 +5.3% | $715,300 +46.9% |
| 2022 | $12,810 +6% | $486,900 |
| 2021 | $12,085 | $486,900 |
| 2020 | $12,085 +7.7% | $486,900 +6.7% |
| 2019 | $11,218 +135.9% | $456,400 +78.5% |
| 2018 | $4,756 -18% | $255,700 +21% |
| 2017 | $5,797 +3.8% | $211,400 |
| 2016 | $5,587 +5.7% | $211,400 +12.6% |
| 2015 | $5,286 +1.8% | $187,700 -2.4% |
| 2014 | $5,195 +9.9% | $192,400 -1.6% |
| 2011 | $4,728 | $195,600 |
Find assessor info on the county website
Monthly payment
Est. payment
Payment breakdown
Explore the cost of this home by adjusting the details. Changes won't be saved.Climate risks
Neighborhood: 03045
Nearby schools
Schools provided by the listing agent
- High: Goffstown High School
- District: Goffstown Sch Dsct SAU #19
Source: PrimeMLS. This data may not be complete. We recommend contacting the local school district to confirm school assignments for this home.
Similar homes
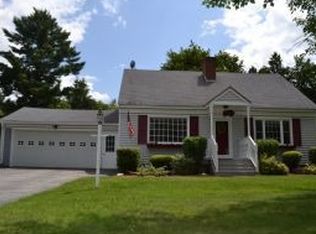
- $925,0004 bd3 ba2.4k sqft316 Montelona Road, Goffstown, NH 03045Active
 MLS ID #5112980, Caroline Verow. PrimeMLS
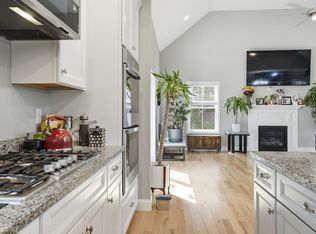
- $585,0004 bd3 ba2k sqft36 Pine Crest Drive, Goffstown, NH 03045Active
 MLS ID #5115242, Dana Ford. PrimeMLS
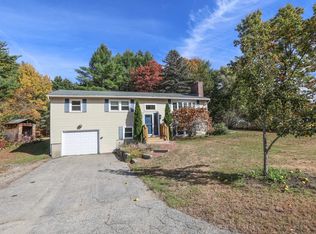
- $879,0003 bd3 ba2.7k sqft9 Audley Divide, Bow, NH 03304Active
 MLS ID #5108189, Dana Baier. PrimeMLS
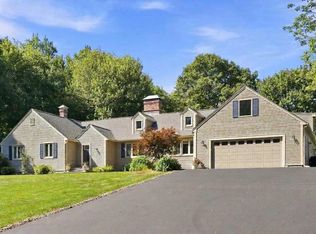
- $799,9003 bd4 ba3.3k sqft32 Lindsay Road, Hooksett, NH 03106Active
 MLS ID #5114973, Crystal Harrison. PrimeMLS
