The iconic Sharpe home is for sale! Built by James Sharpe circa 1890. First Reeve of the Village of Burks's Falls. The same owners have owned this magestic piece of paradise for 30 years. The love and pride of ownership is a feeling as you walk through the door. It has been renovated thoughtfully, still retaining its classic charm. This is a 3 floor home, with 2 stair cases attached to beautiful landings. The main floor consists of a large main kitchen and livingroom, a second dry kitchen, a den that could be used as a main floor bedroom or office.There is also a 3 piece bathroom with a claw tub. The main foyer is accessed from a gorgeous wrap around Verandah. A nicely placed deck takes you into the dry kitchen. Walking up the stairs to the second floor is like walking back in time. The second floor houses a Primary bedroom, dressing closet and a 4 piece bathroom, magazine worthy. There is another bedroom on this floor as well as a 2 piece bathroom with laundry facilities. On the third floor there are 3 large size bedrooms as well as storage. All of this plus 1.48 acres of land. Sit on your verandah and enjoy the views of the Magnetawan River and the meticulously, maintained grounds, with outstanding perennial gardens, water features and a patio amidst an English garden. There is a circular driveway. A bonus to this spectacular property, the river is across the road. The waterfront is not owned however there is a dock to access the water. There is also a single car garage that does need some love. The property is on a dead end year round road. Serious inquiries only. (Floor plans are under documents.)
For sale
C$1,058,000
120 Sharpe St, Burk's Falls, ON P0A 1C0
5beds
3baths
Single Family Residence
Built in ----
1 Square Feet Lot
$-- Zestimate®
C$--/sqft
C$-- HOA
What's special
Large main kitchenSecond dry kitchenGorgeous wrap around verandahNicely placed deckPrimary bedroomDressing closetLaundry facilities
- 5 days
- 8
- 1
Zillow last checked:
Listing updated:
Listed by:
Coldwell Banker Thompson Real Estate
Source: TRREB,MLS®#: X13724978 Originating MLS®#: One Point Association of REALTORS
Originating MLS®#: One Point Association of REALTORSFacts & features
Interior
Bedrooms & bathrooms
- Bedrooms: 5
- Bathrooms: 3
Primary bedroom
- Level: Second
- Dimensions: 5.4 x 3.61
Bedroom
- Level: Third
- Dimensions: 4.92 x 3.48
Bedroom
- Level: Second
- Dimensions: 3.31 x 2.83
Bedroom 2
- Level: Third
- Dimensions: 3.51 x 4.54
Bedroom 3
- Level: Third
- Dimensions: 3.91 x 2.11
Bathroom
- Level: Main
- Dimensions: 2.97 x 1.59
Bathroom
- Level: Second
- Dimensions: 3.26 x 3.32
Bathroom
- Level: Second
- Dimensions: 2.19 x 1.53
Den
- Level: Main
- Dimensions: 5.4 x 3.62
Foyer
- Level: Second
- Dimensions: 2.01 x 1.59
Kitchen
- Level: Main
- Dimensions: 4.03 x 3.38
Kitchen
- Level: Main
- Dimensions: 10.62 x 4.25
Other
- Level: Second
- Dimensions: 4.36 x 3.31
Other
- Level: Third
- Dimensions: 1.98 x 1.21
Heating
- Forced Air, Gas
Cooling
- None
Features
- Flooring: Carpet Free
- Basement: Partial
- Has fireplace: Yes
- Fireplace features: Electric
Interior area
- Living area range: 2500-3000 null
Video & virtual tour
Property
Parking
- Total spaces: 31
- Parking features: Circular Driveway, Private, RV/Truck
- Has garage: Yes
Features
- Stories: 3
- Patio & porch: Deck, Patio, Porch
- Exterior features: Landscaped, Landscape Lighting, Privacy, Year Round Living
- Pool features: None
- Has view: Yes
- View description: Bridge(s), Forest, Panoramic, Trees/Woods, River, Garden
- Has water view: Yes
- Water view: River,Direct
- Waterfront features: Indirect
Lot
- Size: 1 Square Feet
- Topography: Terraced,Level,Wooded/Treed
Details
- Parcel number: 521420287
Construction
Type & style
- Home type: SingleFamily
- Property subtype: Single Family Residence
Materials
- Brick, Wood
- Foundation: Stone
- Roof: Asphalt Shingle
Utilities & green energy
- Sewer: Septic
Community & HOA
Location
- Region: Burks Falls
Financial & listing details
- Tax assessed value: C$253,000
- Annual tax amount: C$5,010
- Date on market: 8/29/2026
Price history
Price history is unavailable.
Public tax history
Tax history is unavailable.
Climate risks
Neighborhood: P0A
Nearby schools
GreatSchools rating
No schools nearby
We couldn't find any schools near this home.

Similar homes
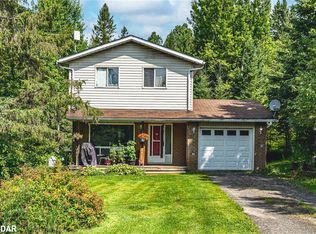
- C$895,0004 bd5 ba-- sqft341 Woods Rd, Armour, ON P0A 1C0For Sale
 MLS ID #X13737974, Royal LePage Lakes Of Muskoka Realty. TRREB
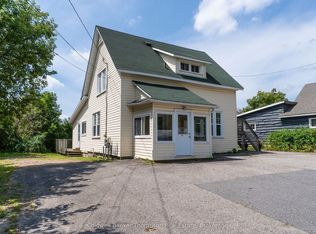
 - C$549,9005 bd2 ba-- sqft140 Simpson St, Burk's Falls, ON P0A 1C0For Sale
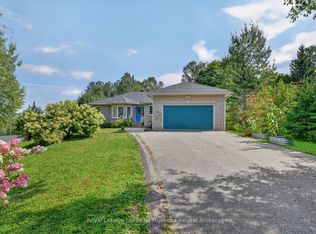 MLS ID #X13723804, Royal LePage Lakes Of Muskoka Realty. TRREB
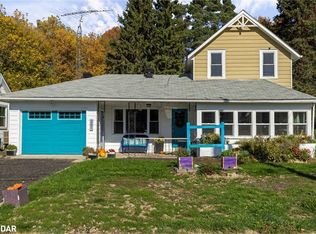
 - C$659,9003 bd3 ba-- sqft114 Robbs Rock Rd, Armour, ON P0A 1C0For Sale
 MLS ID #X13730140, Peryle Keye Real Estate Brokerage. TRREB
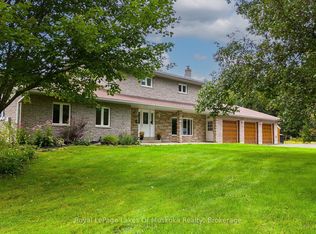
 - C$1,080,0003 bd1 ba-- sqft67 Sandy Cove Dr, Armour, ON P0A 1C0For Sale
 MLS ID #X13646042, Coldwell Banker Thompson Real Estate. TRREB
