Looking for a home with space, functionality, and an opportunity to build equity? This four-level home offers over 1,600 square feet of finished living space, an attached garage, and a fenced backyard--all at a GREAT price!
As you enter the home from garage you are greeted with a nice sized family room along with a three-quarter bathroom with laundry space. The main living area has a welcoming living room with a gas fireplace, along with a kitchen and dining area that provides convenient access to the backyard. The upper level features two good sized bedrooms and a full bathroom. The lower level has a non-conforming bedroom and additional storage space, offering flexibility for guests, hobbies, or a home office.
Outside, the fenced backyard offers room to enjoy the outdoors, while the attached garage adds practicality. The home does need some exterior improvements, creating an opportunity for buyers who are willing to put in a little work and add their own personal touches. This property offers an opportunity to invest in a home with potential for added value!
Whether you are an investor, or someone looking for a property with possibilities, this home is worth a closer look.
For sale
$219,000
120 W Interstate Ave, Bismarck, ND 58503
3beds
1,626sqft
Townhouse
Built in 1973
6,098 Square Feet Lot
$221,800 Zestimate®
$135/sqft
$-- HOA
What's special
Attached garageNice sized family roomFenced backyardTwo good sized bedrooms
- 16 hours
- 91
- 9
Zillow last checked:
Listing updated:
Listed by:
BRENDA FOSTER 701-789-1475,
Capital Real Estate Partners 701-557-7747
Source: Great North MLS,MLS#: 4028637
Facts & features
Interior
Bedrooms & bathrooms
- Bedrooms: 3
- Bathrooms: 2
- Full bathrooms: 1
- 3/4 bathrooms: 1
Other
- Level: Lower
Bedroom 1
- Level: Upper
Bedroom 2
- Level: Upper
Bathroom 1
- Description: Laundry & bath
- Level: Main
Bathroom 2
- Level: Upper
Dining room
- Level: Upper
Family room
- Level: Main
Kitchen
- Level: Upper
Living room
- Level: Upper
Storage
- Level: Lower
Heating
- Fireplace(s), Forced Air
Cooling
- Ceiling Fan(s), Central Air
Appliances
- Included: Dishwasher, Disposal, Microwave, Range, Range Hood, Refrigerator, Washer
- Laundry: Main Level
Features
- Ceiling Fan(s), TV Mounts and Hardware
- Flooring: Carpet, Laminate
- Windows: Window Treatments
- Basement: Finished,Interior Entry
- Number of fireplaces: 1
- Fireplace features: Living Room
Interior area
- Total structure area: 1,626
- Total interior livable area: 1,626 sqft
- Finished area above ground: 1,350
- Finished area below ground: 276
Property
Parking
- Total spaces: 1
- Parking features: Garage Door Opener, Garage Faces Front, Driveway, Attached
- Attached garage spaces: 1
Features
- Levels: Two,Multi/Split
- Stories: 2
- Patio & porch: Deck
- Exterior features: Private Yard
Lot
- Size: 6,098 Square Feet
- Dimensions: 45 x 122.8
- Features: Level, Lot - Owned
Details
- Parcel number: 0476020182
Construction
Type & style
- Home type: Townhouse
- Property subtype: Townhouse
Materials
- Masonite
- Foundation: Concrete Perimeter
- Roof: Shingle
Condition
- New construction: No
- Year built: 1973
Utilities & green energy
- Sewer: Public Sewer
- Water: Public
Community & HOA
Community
- Security: Smoke Detector(s)
Location
- Region: Bismarck
Financial & listing details
- Price per square foot: $135/sqft
- Tax assessed value: $202,000
- Annual tax amount: $2,155
- Date on market: 11/13/2026
- Listing terms: Cash,Conventional
Estimated market value
$221,800
$208,000 - $235,000
$1,398/mo
Price history
| Date | Event | Price |
|---|---|---|
| 11/13/2026 | Listed for sale | $219,000$135/sqft |
Source: Great North MLS #4028637 Report a problem | ||
| 6/17/2019 | Sold | -- |
Source: Public Record Report a problem | ||
| 9/15/1999 | Sold | -- |
Source: Great North MLS #3090787 Report a problem | ||
| 7/25/1997 | Sold | -- |
Source: Great North MLS #3070547 Report a problem | ||
Public tax history
| Year | Property taxes | Tax assessment |
|---|---|---|
| 2025 | $2,241 +5.7% | $101,000 +9.1% |
| 2024 | $2,121 -15% | $92,600 +7.1% |
| 2023 | $2,494 +3.1% | $86,450 +3% |
| 2022 | $2,419 +3.6% | $83,950 -2.7% |
| 2021 | $2,336 | $86,300 |
| 2020 | -- | $86,300 |
| 2019 | $1,768 -2.2% | $86,300 |
| 2018 | $1,809 | $86,300 |
| 2017 | -- | $86,300 |
| 2016 | $1,633 +2.8% | $86,300 +9.2% |
| 2014 | $1,588 | $79,050 +9.5% |
| 2013 | -- | $72,200 +9% |
| 2012 | -- | $66,250 +2% |
| 2011 | -- | $64,950 |
| 2010 | -- | $64,950 +1% |
| 2009 | -- | $64,300 +3% |
| 2008 | -- | $62,450 +39.6% |
| 2003 | -- | $44,750 |
| 2002 | -- | $44,750 |
Find assessor info on the county website
Monthly payment
Est. payment
Payment breakdown
Explore the cost of this home by adjusting the details. Changes won't be saved.Climate risks
Neighborhood: 58503
Similar homes
- $239,9004 bd2 ba1.9k sqft208 W Turnpike Ave, Bismarck, ND 58501For Sale
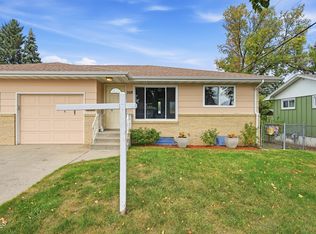 MLS ID #4027922, NOAH M FROEHLING, eXp Realty. Great North MLS
- $219,9002 bd2 ba1.4k sqft3405 Montreal St #3, Bismarck, ND 58503For Sale
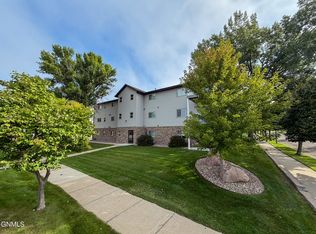 MLS ID #4027783, JASON SCHMIDT, Oaktree Realty. Great North MLS
- $235,0002 bd2 ba1.6k sqft2906 Manitoba Ln, Bismarck, ND 58503For Sale By Owner

- $239,0002 bd2 ba1.9k sqft3020 Manitoba Ln, Bismarck, ND 58503For Sale
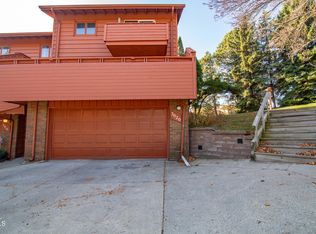 MLS ID #4028488, David W Stein, REAL. Great North MLS
