Broad Branch Partners proudly presents a rare collection of five expansive three-bedroom townhouse-style condominium residences, each offering approximately 1,900 square feet of thoughtfully designed living space in the heart of Georgetown.Ideally situated just steps from some of the neighborhoods most acclaimed dining destinationsincluding Osteria Mozza, Café Milano, La Bonne Vache, and Peacock Caféthis exceptional offering places you at the center of one of Washingtons most vibrant and sought-after communities.Each residence showcases refined modern design and premium finishes throughout. The chefs kitchen is appointed with professional-grade Thermador appliances, custom cabinetry, and sleek surfaces designed for both everyday living and entertaining. Wide-plank white oak flooring extends throughout the home, complemented by imported porcelain accents that elevate the overall aesthetic.The spacious primary suite serves as a private retreat, featuring a spa-inspired bath with an integrated wet room, deep soaking tub, and floor-to-ceiling porcelain tile.With the rare convenience of underground parking and low condominium fees, these homes offer the privacy and scale of townhouse living paired with the ease and low-maintenance lifestyle of a luxury condominium.
New construction
$2,250,000
1200 Eton Ct #T4, Washington, DC 20007
0beds
0baths
1,900sqft
Single Family Residence
Built in 1980
871 Square Feet Lot
$-- Zestimate®
$1,184/sqft
$-- HOA
What's special
Refined modern designUnderground parkingFloor-to-ceiling porcelain tileCustom cabinetryProfessional-grade thermador appliancesDeep soaking tubPremium finishes throughout
- 164 days
- 17
- 4
Zillow last checked:
Listed by:
Shane Crowley,
Douglas Elliman 301-919-2237
Source: Douglas Elliman,MLS#: DCDC2248782
Facts & features
Interior
Bedrooms & bathrooms
- Bedrooms: 0
- Bathrooms: 0
Features
- Has basement: No
Interior area
- Total structure area: 1,900
- Total interior livable area: 1,900 sqft
Video & virtual tour
Property
Parking
- Total spaces: 1
Lot
- Size: 871 Square Feet
Construction
Type & style
- Home type: SingleFamily
- Architectural style: Other
- Property subtype: Single Family Residence
Condition
- New Construction
- New construction: Yes
- Year built: 1980
Community & HOA
Community
- Subdivision: WASHINGTON
Location
- Region: Washington
Financial & listing details
- Price per square foot: $1,184/sqft
- Date on market: 5/22/2026
- Lease term: Contact For Details
Estimated market value
Not available
Estimated sales range
Not available
Not available
Price history
| Date | Event | Price |
|---|---|---|
| 10/28/2026 | Listed for sale | $2,250,000$1,184/sqft |
Source:  Douglas Elliman #DCDC2248782 Report a problem | ||
Public tax history
Tax history is unavailable.
Monthly payment
Est. payment
Payment breakdown
Explore the cost of this home by adjusting the details. Changes won't be saved.Climate risks
Neighborhood: Burleith
Similar homes
- $2,250,0003 bd4 ba2.6k sqft3108 Dumbarton St NW, Washington, DC 20007For Sale

 MLS ID #DCDC2289958, Michael Rankin, TTR Sotheby's International Realty. Bright MLS
- from $2,435,3953 bd4 ba2.6k sqftPage Model - Downsizing? Ranch Style Home Plan, PCI - 20008, Washington, DC 20007New Construction
 Paramount Construction
- from $1,935,6443 bd3 ba2.8k sqftKirby Model - Ranch Home Plan, PCI - 20007, Washington, DC 20007New Construction
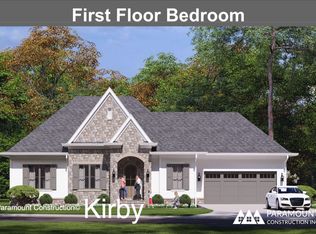 Paramount Construction
- $2,250,0003 bd3 ba1.9k sqft1204 Eton Ct NW #T2, Washington, DC 20007For Sale
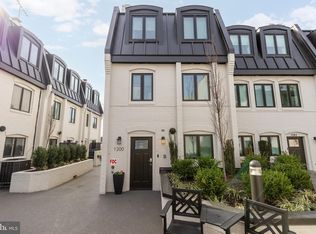 MLS ID #DCDC2248794, Shane Crowley, Douglas Elliman of Metro DC, LLC - Washington. Bright MLS
- $2,250,000-- bd-- ba1.9k sqft1200 Eton Ct NW #T4, Washington, DC 20007New ConstructionMLS ID #DCDC2248782, Shane Crowley, Douglas Elliman of Metro DC, LLC - Washington. Bright MLS
- $1,195,0003 bd2 ba1.6k sqft3620 T St NW, Washington, DC 20007For SaleMLS ID #DCDC2289806, Lenore Rubino, Washington Fine Properties, LLC. Bright MLS
- $2,395,0002 bd3 ba1.9k sqft3021 Dent Pl NW, Washington, DC 20007For SaleMLS ID #DCDC2286332, Eileen McGrath, Washington Fine Properties, LLC. Bright MLS
- $1,995,0003 bd4 ba2.8k sqft3510 T St NW, Washington, DC 20007For SaleMLS ID #DCDC2281566, Drew Callahan, Schlosberg Properties, Inc.. Bright MLS
- $1,549,9003 bd3 ba2.2k sqft3815 Benton St NW, Washington, DC 20007For SaleMLS ID #DCDC2278084, Annie Richardson, Compass. Bright MLS
- $1,950,0003 bd3 ba1.9k sqft1231 30th St NW, Washington, DC 20007For SaleMLS ID #DCDC2288640, Alex Burrell-Hodges, Cottage Street Realty LLC. Bright MLS
- $2,099,0003 bd3 ba1.9k sqft1202 Eton Ct NW #T3, Washington, DC 20007For SaleMLS ID #DCDC2248802, Shane Crowley, Douglas Elliman of Metro DC, LLC - Washington. Bright MLS
- $2,100,0003 bd3 ba1.9k sqft1200 Potomac St NW #T5, Washington, DC 20007For SaleMLS ID #DCDC2248808, Shane Crowley, Douglas Elliman of Metro DC, LLC - Washington. Bright MLS
- $2,050,0003 bd3 ba1.9k sqft1202 Potomac St NW #T6, Washington, DC 20007For SaleMLS ID #DCDC2248826, Shane Crowley, Douglas Elliman of Metro DC, LLC - Washington. Bright MLS
