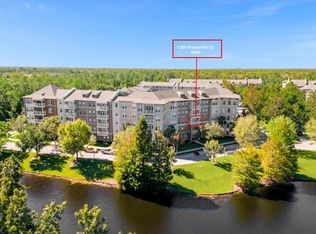
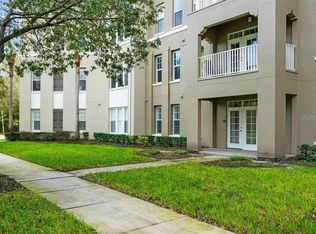
Stunning 4bd 3 bath Split Bedroom Floor Plan ground floor condo with an ATTACHED OVERSIZED 1 CAR GARAGE ( You can easily fit two cars in it and have room for storage) the property has ample windows which fill the home with an abundance of natural light, creating a bright and airy atmosphere while offering stunning views of the conservation or water from almost every window. This condo has been meticulously maintained and is in pristine condition. The large kitchen boasts elegant granite countertops, 42" cabinets and plenty of storage, with a large Kitchen nook that overlooks the water view. The master bedroom is a true retreat, featuring a spacious ensuite master bath with double sinks, a large tub, shower, and a huge double sided walk-in closet. You have 3 additional bedrooms with two baths, a large laundry room and some extra storage space in the back. Step outside onto the private and serene Porch where you can enjoy the tranquil views of the conservation and water, providing a peaceful escape from the outside world. Watch the deer, birds, and other wildlife right from your chair! As a resident of Artisan Park, you will have exclusive access to the Resort-Like Clubhouse. Here you'll enjoy the heated pool, jacuzzi, fitness center, full service restaurant, outdoor fireplace and grill, summer Kitchen and a covered seating area in which to entertain your friends and family. This condo is perfect for a primary residence or for a vacation home Situated within the renowned community of Celebration, you'll have access to all the benefits this charming town has to offer. From beautiful parks and walking trails to schools, and a vibrant downtown area, Celebration provides a delightful and convenient place to call home. Perfectly located close to all the theme parks and the Orlando International Airport, you'll also be near several shopping outlets and hundreds of restaurants to satisfy everyone's tastes.
Sold for $550,000
Zillow last checked:
Listing updated:
Bought with:
Kathleen Carlson, 3218829
IMAGINATION REALTY, INC
Source: Stellar MLS,MLS#: O6170517 Originating MLS: Osceola
Originating MLS: Osceola
Price history
| Date | Event | Price |
|---|---|---|
| 2/28/2024 | Sold | $550,000-2.7%$297/sqft |
Source:  Stellar MLS #O6170517 Report a problem Stellar MLS #O6170517 Report a problem | ||
| 1/30/2024 | Pending sale | $565,000$306/sqft |
Source: Stellar MLS #O6170517 Report a problem | ||
| 1/17/2024 | Listed for sale | $565,000+7.4%$306/sqft |
Source: Stellar MLS #O6170517 Report a problem | ||
| 6/24/2017 | Listing removed | $2,090$1/sqft |
Source: A+ HOME RENTALS LLC #O5511079 Report a problem | ||
| 6/21/2017 | Price change | $2,090-0.2%$1/sqft |
Source: A+ HOME RENTALS LLC #O5511079 Report a problem | ||
| 5/16/2017 | Listed for rent | $2,095+2.2%$1/sqft |
Source: A+ HOME RENTALS LLC #O5511079 Report a problem | ||
| 4/16/2016 | Listing removed | $2,050+6.5%$1/sqft |
Source: Owner Report a problem | ||
| 11/11/2014 | Listing removed | $1,925$1/sqft |
Source: A+ Home Rentals Report a problem | ||
| 10/8/2014 | Price change | $1,925-2.3%$1/sqft |
Source: A+ Home Rentals Report a problem | ||
| 9/28/2014 | Listed for rent | $1,970+2.3%$1/sqft |
Source: A+ Home Rentals Report a problem | ||
| 8/22/2012 | Listing removed | $1,925$1/sqft |
Source: A+ Home Rentals Report a problem | ||
| 7/21/2012 | Listed for rent | $1,925+8.5%$1/sqft |
Source: A+ Home Rentals Report a problem | ||
| 11/11/2011 | Listing removed | $1,775$1/sqft |
Source: A+ Home Rentals Report a problem | ||
| 10/28/2011 | Listed for rent | $1,775$1/sqft |
Source: A+ Home Rentals Report a problem | ||
| 2/12/2007 | Sold | $526,100$285/sqft |
Source: Public Record Report a problem | ||
Nearby homes
- $495,0003 bd3 ba1.7k sqft1200 Ironsmith Dr APT 306, Celebration, FL 34747Sold

- $375,0002 bd2 ba1.2k sqft1200 Ironsmith Dr APT 304, Celebration, FL 34747Sold
- $512,5003 bd3 ba2k sqft1200 Ironsmith Dr APT 208, Celebration, FL 34747Sold

- $325,0002 bd2 ba1.2k sqft1200 Ironsmith Dr APT 103, Celebration, FL 34747Sold
Get a cash offer in 3 minutes
Find out how much your home could sell for in as little as 3 minutes with a no-obligation cash offer.
Estimated market value
$544,200
