Stunning Penthouse-Level Corner Condo with Expansive Views in Celebration, FL. Welcome to the pinnacle of luxury living in Celebration’s coveted Artisan Park. This exceptional top-floor residence offers over 2,000 square feet of thoughtfully designed living space—all on one level—with sweeping views of lush conservation and tranquil water from its private corner perch. Step inside and experience the light-filled ambiance only a corner unit can provide. Soaring ceilings and expansive windows create a breathtaking sense of space, while gleaming hardwood floors and custom stone accent walls add warmth and character. The open-concept floor plan includes three generous bedrooms, 2.5 beautifully appointed baths, and a spacious flex room perfect for a home office, studio, or library. The oversized, extended balcony is a true showstopper—large enough to function as an outdoor living room or alfresco entertaining space. Whether sipping morning coffee or hosting evening gatherings, this serene treetop setting makes every moment feel like a retreat. The primary suite is a sanctuary in itself, complete with an enviably large walk-in closet that rivals the size of a guest room. A private garage offers secure parking and additional storage, and the solid concrete block construction ensures peace of mind and durability. Additional highlights include elevator access for convenience, updated lighting throughout, and washer and dryer included. Located in the heart of Artisan Park, residents enjoy exclusive access to private clubhouse amenities including a resort-style pool, fitness center, and café. Beyond the building, Celebration offers over 26 miles of nature trails, multiple community parks, playgrounds, pools, and a vibrant town center filled with dining, shopping, and year-round events. Experience a lifestyle of elegance, comfort, and natural beauty—all just minutes from the all the excitement that Central Florida has to offer.
Sold for $550,000
$550,000
1200 Ironsmith Dr APT 508, Celebration, FL 34747
3beds
2,069sqft
Condominium
Built in 2007
-- sqft lot
$532,700 Zestimate®
$266/sqft
$3,487 Estimated rent
Home value
$532,700
Estimated sales range
Not available
$3,487/mo
Zestimate® history
Owner options
List your home for rent
$3,487/mo
Rent Zestimate®
Find your next renter with Zillow Rental Manager. Plus, with online applications, you can quickly screen prospective tenants – for free.
$3,487/mo
Rent Zestimate®
Refinance and save
$4,730/mo
Est. payment
Refinancing to a lower rate could help reduce your monthly payments and save thousands over the life of the loan.
$4,730/mo
Est. payment
Explore your selling options
Work with a Zillow partner agent
Leverage their expertise and Zillow's premium Showcase listings to get your home seen by more buyers.
Get startedList with your own agent
Get your home in front of millions of buyers by listing it on Zillow.
Learn how to do itSell it yourself
Take full control of how buyers see your home on Zillow by listing For Sale by Owner (FSBO).
List your homeWhat's special
Expansive windowsCustom stone accent wallsOpen-concept floor planPrivate corner perchExpansive viewsSerene treetop settingLight-filled ambiance
Zillow last checked:
Listing updated:
Listed by:
Laurentiu Stanica 786-562-7960,
STANICA REALTY GROUP 786-562-7960
Bought with:
Laurentiu Stanica, 3304634
STANICA REALTY GROUP
Source: Stellar MLS,MLS#: O6315491 Originating MLS: Orlando Regional
Originating MLS: Orlando Regional
Facts & features
Interior
Bedrooms & bathrooms
- Bedrooms: 3
- Bathrooms: 3
- Full bathrooms: 2
- 1/2 bathrooms: 1
Rooms
- Room types: Den/Library/Office, Dining Room, Living Room, Utility Room
Primary bedroom
- Features: Walk-In Closet(s)
- Level: First
- Area: 182 Square Feet
- Dimensions: 14x13
Bedroom 2
- Features: Built-in Closet
- Level: First
Bedroom 3
- Features: Built-in Closet
- Level: First
Primary bathroom
- Features: Dual Sinks, Tub with Separate Shower Stall
- Level: First
Dining room
- Level: First
- Area: 195 Square Feet
- Dimensions: 15x13
Kitchen
- Features: Breakfast Bar, Pantry
- Level: First
- Area: 126 Square Feet
- Dimensions: 14x9
Living room
- Level: First
- Area: 289 Square Feet
- Dimensions: 17x17
Heating
- Electric, Heat Pump
Cooling
- Central Air
Appliances
- Included: Dishwasher, Disposal, Dryer, Electric Water Heater, Microwave, Range, Refrigerator, Washer
- Laundry: Inside
Features
- Ceiling Fan(s), Crown Molding, Solid Wood Cabinets, Split Bedroom, Stone Counters, Tray Ceiling(s), Walk-In Closet(s)
- Flooring: Carpet, Ceramic Tile, Hardwood
- Doors: French Doors
- Windows: Blinds
- Has fireplace: No
- Common walls with other units/homes: Corner Unit,End Unit
Interior area
- Total structure area: 2,042
- Total interior livable area: 2,069 sqft
Property
Parking
- Total spaces: 1
- Parking features: Garage Door Opener, On Street, Open
- Garage spaces: 1
- Has uncovered spaces: Yes
Features
- Levels: One
- Stories: 1
- Patio & porch: Covered, Deck, Patio, Porch
- Exterior features: Balcony
- Has view: Yes
- View description: Park/Greenbelt, Trees/Woods, Water, Lake
- Has water view: Yes
- Water view: Water,Lake
Lot
- Size: 523 Square Feet
- Features: Sidewalk
- Residential vegetation: Trees/Landscaped
Details
- Parcel number: 192528316300045080
- Zoning: PUD
- Special conditions: None
Construction
Type & style
- Home type: Condo
- Architectural style: Traditional
- Property subtype: Condominium
Materials
- Block, Stucco
- Foundation: Slab
- Roof: Shingle
Condition
- Completed
- New construction: No
- Year built: 2007
Utilities & green energy
- Sewer: Public Sewer
- Water: Public
- Utilities for property: BB/HS Internet Available, Cable Available, Electricity Connected, Public, Street Lights, Underground Utilities
Community & HOA
Community
- Features: Association Recreation - Owned, Deed Restrictions, Fitness Center, Golf, Park, Playground, Pool, Tennis Court(s)
- Security: Fire Sprinkler System, Key Card Entry, Security System Owned, Smoke Detector(s)
- Pet fee: $0 monthly
- Subdivision: ARTISAN CLUB; A CONDO PH 5
HOA
- Has HOA: Yes
- Amenities included: Fitness Center, Park, Playground, Spa/Hot Tub, Tennis Court(s)
- Services included: Community Pool, Insurance, Maintenance Structure, Maintenance Grounds, Manager, Sewer, Trash, Water
- HOA fee: $1,081 monthly
- HOA name: Denise Anderson LCAM 407-566-4752
Location
- Region: Celebration
Financial & listing details
- Price per square foot: $266/sqft
- Tax assessed value: $454,100
- Annual tax amount: $4,201
- Date on market: 6/5/2025
- Cumulative days on market: 71 days
- Listing terms: Cash,Conventional
- Ownership: Condominium
- Total actual rent: 0
- Electric utility on property: Yes
- Road surface type: Paved
Price history
| Date | Event | Price |
|---|---|---|
| 9/5/2025 | Sold | $550,000-3.3%$266/sqft |
Source:  Stellar MLS #O6315491 Report a problem Stellar MLS #O6315491 Report a problem | ||
| 8/16/2025 | Pending sale | $569,000$275/sqft |
Source: Stellar MLS #O6315491 Report a problem | ||
| 7/31/2025 | Price change | $569,000-1%$275/sqft |
Source: Stellar MLS #O6315491 Report a problem | ||
| 6/5/2025 | Listed for sale | $575,000+54.6%$278/sqft |
Source: Stellar MLS #O6315491 Report a problem | ||
| 5/31/2018 | Sold | $372,000$180/sqft |
Source: Public Record Report a problem | ||
| 3/2/2018 | Sold | $372,000-7%$180/sqft |
Source: Stellar MLS #O5547747 Report a problem | ||
| 11/23/2017 | Listed for sale | $399,900+3.9%$193/sqft |
Source: FLORIDA IN MOTION REALTY INC #O5547747 Report a problem | ||
| 7/31/2014 | Sold | $385,000-3.7%$186/sqft |
Source: Stellar MLS #S4725243 Report a problem | ||
| 6/19/2014 | Price change | $399,888-10.7%$193/sqft |
Source: IMAGINATION REALTY, INC #S4725243 Report a problem | ||
| 3/31/2014 | Listed for sale | $448,000+40.4%$217/sqft |
Source: IMAGINATION REALTY, INC #S4725243 Report a problem | ||
| 6/4/2009 | Sold | $319,000$154/sqft |
Source: Stellar MLS #S4646013 Report a problem | ||
Public tax history
| Year | Property taxes | Tax assessment |
|---|---|---|
| 2025 | $4,628 +5.7% | $454,100 -3% |
| 2024 | $4,377 +2.9% | $468,100 +2.8% |
| 2023 | $4,255 +4% | $455,200 +44.3% |
| 2022 | $4,091 +1.2% | $315,500 +16.5% |
| 2021 | $4,045 +0.5% | $270,700 +6.2% |
| 2020 | $4,025 +0.7% | $254,800 +2.1% |
| 2019 | $3,997 | $249,500 -4.1% |
| 2018 | $3,997 -4.5% | $260,200 -2% |
| 2017 | $4,186 -3.8% | $265,467 +2.1% |
| 2016 | $4,351 +1% | $260,007 +0.7% |
| 2015 | $4,306 -10.6% | $258,200 -1.1% |
| 2014 | $4,816 | $261,000 +20.6% |
| 2013 | -- | $216,500 +1.9% |
| 2012 | -- | $212,500 |
Find assessor info on the county website
Neighborhood: Artisan Park
Nearby homes
- $330,0002 bd2 ba1.2k sqft1200 Ironsmith Dr APT 504, Celebration, FL 34747Sold

- $495,0003 bd3 ba1.7k sqft1200 Ironsmith Dr APT 306, Celebration, FL 34747Sold

- $535,0003 bd3 ba1.8k sqft1200 Ironsmith Dr APT 205, Celebration, FL 34747Sold
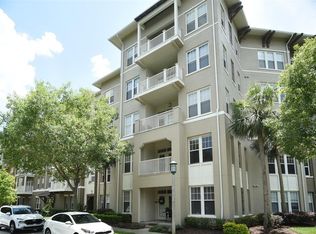
- $550,0004 bd3 ba1.8k sqft1200 Ironsmith Dr APT 104, Celebration, FL 34747Sold
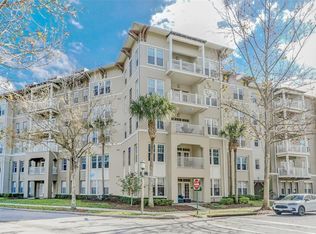
- $375,0002 bd2 ba1.2k sqft1200 Ironsmith Dr APT 304, Celebration, FL 34747Sold
- $512,5003 bd3 ba2k sqft1200 Ironsmith Dr APT 208, Celebration, FL 34747Sold
- $325,0002 bd2 ba1.2k sqft1200 Ironsmith Dr APT 103, Celebration, FL 34747Sold
- $401,6003 bd3 ba1.7k sqft1211 Olmstead Blvd APT 402, Celebration, FL 34747Off Market
Nearby schools
GreatSchools rating
- 9/10Celebration SchoolGrades: K-8Distance: 1.5 mi
- 5/10Celebration High SchoolGrades: 9-12Distance: 0.8 mi
Schools provided by the listing agent
- Elementary: Celebration K-8
- Middle: Celebration K-8
- High: Celebration High
Source: Stellar MLS. This data may not be complete. We recommend contacting the local school district to confirm school assignments for this home.
Get a cash offer in 3 minutes
Find out how much your home could sell for in as little as 3 minutes with a no-obligation cash offer.
Estimated market value
$532,700
Get a cash offer in 3 minutes
Find out how much your home could sell for in as little as 3 minutes with a no-obligation cash offer.
Estimated market value
$532,700
- Florida
- Osceola County
- Kissimmee
- 34747
- Artisan Park
- 1200 Ironsmith Dr Apartment 508
Nearby cities
Nearby neighborhoods
Nearby zip codes
Other Kissimmee Topics
