Skip main navigation
Sold for $512,500
  • $512,500

    1200 Ironsmith Dr APT 208, Celebration, FL 34747

    3beds
    2,042sqft
    Condominium
    Built in 2007
    -- sqft lot
    $529,300 Zestimate®
    $251/sqft
    $3,416 Estimated rent

    Home value

    $529,300

    $492,000 - $572,000

    $3,416/mo

    Zestimate® history
    Loading
    Loading...

    Owner options

    List your home for rent

    $3,416/mo

    Rent Zestimate®

    Find your next renter with Zillow Rental Manager. Plus, with online applications, you can quickly screen prospective tenants – for free.

    Learn more

    $3,416/mo

    Rent Zestimate®

    Refinance and save

    $4,482/mo

    Est. payment

    Refinancing to a lower rate could help reduce your monthly payments and save thousands over the life of the loan.

    See today's rates

    $4,482/mo

    Est. payment

    Explore your selling options

    Work with a Zillow partner agent

    Leverage their expertise and Zillow's premium Showcase listings to get your home seen by more buyers.

    Get started

    List with your own agent

    Get your home in front of millions of buyers by listing it on Zillow.

    Learn how to do it

    Sell it yourself

    Take full control of how buyers see your home on Zillow by listing For Sale by Owner (FSBO).

    List your home

    What's special

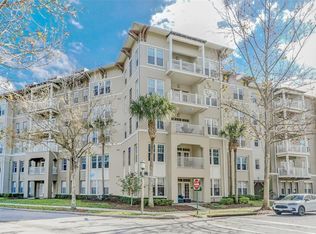
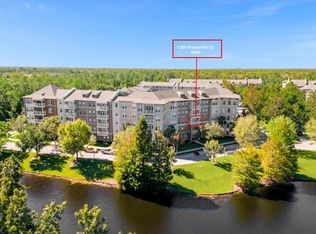
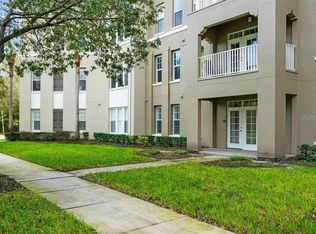
    Check out this resort lifestyle condo in beautiful and peaceful Artisan Park in Celebration. This spacious corner unit with 3 bedrooms and 2 and a half baths is on the second floor just a few feet away from the path that leads directly to the private Artisan Clubhouse. This 2,042 square foot Schofield model includes a den, private balcony, laundry room with second refrigerator, one-car garage and secure storage space; all with easy access to an elevator and stairs. The condo faces a pond and conservation area and offers great panoramic views of nature through BRAND NEW tinted, double-pane windows and a covered oversized balcony entered by a french door. The primary suite has a spacious bedroom, oversized walk-in closet, and full bathroom including a walk-in shower, separate soaking tub, double sink vanity, separate water closet and linen closet. There are two more bedrooms on the opposite side of the home that share a Jack and Jill bathroom with a double sink vanity, tub with shower, toilet and linen closet. The kitchen features 42 inch cabinets, granite countertops, pantry closet and eating area. You will enjoy the BRAND NEW A/C unit that was installed this year as well as the recent fresh paint job throughout the interior. Wood floors and ceramic tile lie beneath your feet. Ownership includes full privileges of the Artisan Clubhouse. Here you can enjoy a state of the art fitness center, restaurant/bar, multipurpose room, summer kitchen, billiards, TV/s and resort style heated pool and spa. Close to Disney theme parks and resorts and approximately 40 minutes to Orlando International Airport. Schedule your showing today!

    Zillow last checked:

    Listing updated:

    Listing Provided by:

    Philip Wolfe 270-617-0252,

    ZIRO REALTY 407-669-9476

    Bought with:

    Kathleen Carlson, 3218829

    IMAGINATION REALTY, INC

    Source: Stellar MLS,MLS#: O6228729MLS LogoOriginating MLS: Orlando Regional

    Facts & features

    Interior

    Bedrooms & bathrooms
    • Bedrooms: 3
    • Bathrooms: 3
    • Full bathrooms: 2
    • 1/2 bathrooms: 1
    Primary bedroom
    • Features: Walk-In Closet(s)
    • Level: Second
    • Dimensions: 14x13
    Dining room
    • Level: Second
    • Dimensions: 14x12
    Kitchen
    • Level: Second
    • Dimensions: 14x9
    Living room
    • Level: Second
    Heating
    • Central
    Cooling
    • Central Air
    Appliances
    • Included: Dishwasher, Dryer, Microwave, Range, Refrigerator, Washer
    • Laundry: Inside, Same Floor As Condo Unit
    Features
    • Eating Space In Kitchen, Primary Bedroom Main Floor, Solid Surface Counters, Solid Wood Cabinets, Tray Ceiling(s), Walk-In Closet(s)
    • Flooring: Tile, Hardwood
    • Doors: French Doors
    • Windows: Double Pane Windows
    • Has fireplace: No
    • Common walls with other units/homes: Corner Unit
    Interior area
    • Total structure area: 2,042
    • Total interior livable area: 2,042 sqft

    Property

    Parking
    • Total spaces: 1
    • Parking features: Garage - Attached
    • Attached garage spaces: 1
    Features
    • Levels: One
    • Stories: 1
    • Patio & porch: Covered
    • Exterior features: Balcony, Sidewalk, Storage
    • Has view: Yes
    • View description: Trees/Woods, Water, Pond
    • Has water view: Yes
    • Water view: Water,Pond
    Lot
    • Size: 0.68 Acres
    Details
    • Parcel number: 192528316300042080
    • Zoning: OPUD
    • Special conditions: None

    Construction

    Type & style
    • Home type: Condo
    • Property subtype: Condominium
    Materials
    • Stucco
    • Foundation: Block
    • Roof: Shingle
    Condition
    • New construction: No
    • Year built: 2007

    Utilities & green energy

    • Sewer: Public Sewer
    • Water: Public
    • Utilities for property: Public

    Community & neighborhood

    Community
    • Community features: Clubhouse, Deed Restrictions, Fitness Center, Park, Playground, Pool
    Location
    • Region: Celebration
    • Subdivision: ARTISAN CLUB CONDO PH 5

    HOA & financial

    HOA
    • Has HOA: Yes
    • HOA fee: $1,053 monthly
    • Services included: Common Area Taxes, Reserve Fund, Maintenance Structure, Maintenance Grounds, Manager, Sewer, Trash
    • Association name: CROA
    • Association phone: 407-566-1200
    Other fees
    • Pet fee: $0 monthly
    Other financial information
    • Total actual rent: 0

    Other

    Other facts
    • Listing terms: Cash
    • Ownership: Fee Simple
    • Road surface type: Asphalt

    Price history

    DateEventPrice
    8/27/2024Sold$512,500-2.4%$251/sqft
    Source: Stellar MLS #O6228729 Report a problem
    8/6/2024Pending sale$525,000$257/sqft
    Source: Stellar MLS #O6228729 Report a problem
    8/2/2024Listed for sale$525,000$257/sqft
    Source: Stellar MLS #O6228729 Report a problem

    Public tax history

    YearProperty taxesTax assessment
    2025$5,598 +33.9%$454,100 -3%
    2024$4,181 +2.9%$468,100 +2.8%
    2023$4,062 +4.1%$455,200 +44.3%
    2022$3,904 +1.2%$315,500 +16.5%
    2021$3,857 +0.5%$270,700 +6.2%
    2020$3,839 +0.9%$254,800 +2.1%
    2019$3,805 $249,500 +7.5%
    2018$3,805 +1.1%$232,102 +2.1%
    2017$3,766 0%$227,329 +2.1%
    2016$3,766 +1%$222,654 +0.7%
    2015$3,728 -0.1%$221,107 +0.8%
    2014$3,730 $219,353 +1.5%
    2013-- $216,112 +1.7%
    2012-- $212,500

    Find assessor info on the county website

    Neighborhood: Artisan Park

    Nearby schools

    GreatSchools rating
    Schools provided by the listing agent
    • Elementary: Celebration K-8
    • Middle: Celebration K-8
    • High: Celebration High

    Source: Stellar MLS. This data may not be complete. We recommend contacting the local school district to confirm school assignments for this home.

    Get a cash offer in 3 minutes
    Find out how much your home could sell for in as little as 3 minutes with a no-obligation cash offer.
    Estimated market value
    $529,300
    Get a cash offer in 3 minutes
    Find out how much your home could sell for in as little as 3 minutes with a no-obligation cash offer.
    Estimated market value
    $529,300