Skip main navigation
Sold for $495,000
  • $495,000

    1200 Ironsmith Dr APT 306, Celebration, FL 34747

    3beds
    1,736sqft
    Condominium
    Built in 2007
    -- sqft lot
    $460,400 Zestimate®
    $285/sqft
    $3,273 Estimated rent

    Home value

    $460,400

    $428,000 - $493,000

    $3,273/mo

    Zestimate® history
    Loading
    Loading...

    Owner options

    List your home for rent

    $3,273/mo

    Rent Zestimate®

    Find your next renter with Zillow Rental Manager. Plus, with online applications, you can quickly screen prospective tenants – for free.

    Learn more

    $3,273/mo

    Rent Zestimate®

    Refinance and save

    $4,066/mo

    Est. payment

    Refinancing to a lower rate could help reduce your monthly payments and save thousands over the life of the loan.

    See today's rates

    $4,066/mo

    Est. payment

    Explore your selling options

    Work with a Zillow partner agent

    Leverage their expertise and Zillow's premium Showcase listings to get your home seen by more buyers.

    Get started

    List with your own agent

    Get your home in front of millions of buyers by listing it on Zillow.

    Learn how to do it

    Sell it yourself

    Take full control of how buyers see your home on Zillow by listing For Sale by Owner (FSBO).

    List your home

    What's special

    Plantation shuttersPlantation shutters throughoutMultipurpose roomPlasma tvsWet areasGranite countersSummer kitchen
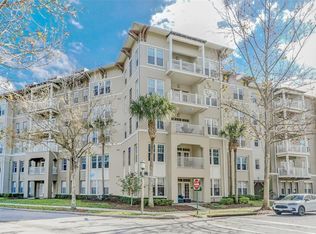
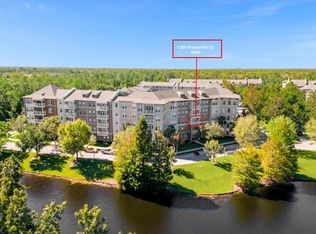
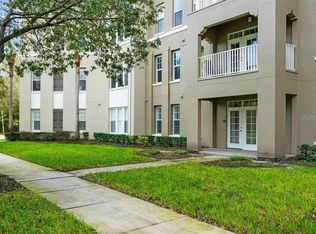
    WATER VIEW Artisan Club Condo-ELEVATOR ACCESS-1 CAR GARAGE-STORAGE UNIT. CHECK OUT THE 3D TOUR LINK. Meticulously maintained and well appointed with Cherry Wood Floors throughout with Ceramic Tile Flooring in Wet Areas and Plantation Shutters throughout. Foyer entrance with front coat closet. You will love the spacious kitchen with an abundance of Cherry cabinetry, granite counters, stainless steel appliances and a separate breakfast nook. The large pass-through opening from the kitchen to dining area keeps the space light and bright. This open concept floorplan has a combined living and dining room space with an alcove for your entertainment system. French door with Plantation Shutters leads to a private terrace overlooking the Lake and Walking Trails. PRIMARY BEDROOM: Large Primary Bedroom (Approx. 14’ x 15’) with a huge walk-in Custom Closet. PRIMARY BATH: Beautiful Cherry Cabinetry, Garden Soaking Tub with a separate Walk-in Shower with attractive and private Rain Glass enclosure. The Double Vanity offers an abundance of storage along, private toilet alcove and Linen Closet. Spacious secondary bedrooms. BEDROOM 2: Located on the opposite side of the condo, this bedroom has a walk-in closet and ceiling fan and is adjacent to the secondary full bathroom with an oversized Cherry vanity and a combination shower and tub. BEDROOM 3: Located at the front of the condo, this bedroom has a large closet on one wall with bifold doors and an attractive ceiling fan. AC was replaced in September 2020 and the Hot Water Heater was replaced approx. 8 years ago. This condo comes with an assigned 1 Car Garage and a large exterior Storage Unit. Ownership comes with full privileges of the exclusive Artisan Park Clubhouse complete with a resort-style heated salt water chlorinated pool and waterfall spa, a state-of-the-art fitness center with men’s and women’s locker rooms, restaurant and bar, a multipurpose room, summer kitchen, billiards, plasma TVs, and lounging areas. The club hosts numerous events and classes, happy hours, and holiday parties! Close to Disney Theme Parks & Resorts, approximately 20 minutes to Orlando's International Airport! Easy access to I-4, the 417 and 429, approximately 1 hour to beaches on both coasts. This property is priced to sell. Call now for your private showing.

    Zillow last checked:

    Listing updated:

    Listed by:

    Thomas Belsky 407-744-4301,

    CENTURY 21 CARIOTI 407-566-0555,

    Jan White 407-973-8762,

    CENTURY 21 CARIOTI

    Bought with:

    Jan White, 3210008

    CENTURY 21 CARIOTI

    Source: Stellar MLS,MLS#: S5094776MLS LogoOriginating MLS: Osceola

    Facts & features

    Interior

    Bedrooms & bathrooms
    • Bedrooms: 3
    • Bathrooms: 3
    • Full bathrooms: 2
    • 1/2 bathrooms: 1
    Rooms
    • Room types: Breakfast Room Separate, Utility Room, Storage Rooms
    Primary bedroom
    • Description: Room3
    • Features: Walk-In Closet(s)
    • Level: First
    • Dimensions: 15x15
    Bedroom 2
    • Description: Room4
    • Features: Walk-In Closet(s)
    • Level: First
    • Dimensions: 11x12
    Bedroom 3
    • Description: Room5
    • Level: First
    • Dimensions: 11x12
    Balcony porch lanai
    • Description: Room7
    • Level: First
    Dinette
    • Description: Room1
    • Level: First
    • Dimensions: 6x10
    Great room
    • Description: Room6
    • Level: First
    • Dimensions: 14x28
    Kitchen
    • Description: Room2
    • Features: Built-in Features, Granite Counters, Pantry
    • Level: First
    • Dimensions: 11x13
    Heating
    • Central, Electric, Heat Pump
    Cooling
    • Central Air
    Appliances
    • Included: Dishwasher, Disposal, Dryer, Electric Water Heater, Microwave, Range, Refrigerator, Washer
    • Laundry: Inside, Laundry Room
    Features
    • Ceiling Fan(s), Crown Molding, High Ceilings, Living Room/Dining Room Combo, Open Floorplan, Solid Surface Counters, Solid Wood Cabinets, Split Bedroom, Stone Counters, Thermostat, Walk-In Closet(s)
    • Flooring: Tile, Hardwood
    • Doors: French Doors
    • Windows: Shutters, Window Treatments
    • Has fireplace: No
    Interior area
    • Total structure area: 1,736
    • Total interior livable area: 1,736 sqft

    Property

    Parking
    • Total spaces: 1
    • Parking features: Garage Door Opener, Ground Level
    • Garage spaces: 1
    Features
    • Levels: One
    • Stories: 1
    • Patio & porch: Covered
    • Exterior features: Balcony, Courtyard, Irrigation System, Lighting, Private Mailbox, Rain Gutters, Sidewalk, Storage
    • Has view: Yes
    • View description: Trees/Woods, Water, Pond
    • Has water view: Yes
    • Water view: Water,Pond
    Lot
    • Size: 871 Square Feet
    • Features: In County, Landscaped, Level, Sidewalk, Above Flood Plain
    • Residential vegetation: Mature Landscaping
    Details
    • Additional structures: Storage
    • Parcel number: 192528316300043060
    • Zoning: RES
    • Special conditions: None

    Construction

    Type & style
    • Home type: Condo
    • Architectural style: Craftsman
    • Property subtype: Condominium
    • Attached to another structure: Yes
    Materials
    • Block, Stucco
    • Foundation: Slab
    • Roof: Shingle
    Condition
    • New construction: No
    • Year built: 2007
    Details
    • Builder model: PAXTON B

    Utilities & green energy

    • Sewer: Public Sewer
    • Water: Public
    • Utilities for property: BB/HS Internet Available, Cable Available, Electricity Connected, Fiber Optics, Phone Available, Public, Sewer Connected, Sprinkler Recycled, Street Lights, Underground Utilities, Water Connected
    Green energy
    • Water conservation: Fl. Friendly/Native Landscape

    Community & HOA

    Community
    • Features: Association Recreation - Owned, Clubhouse, Community Mailbox, Deed Restrictions, Dog Park, Fitness Center, Golf, Irrigation-Reclaimed Water, Park, Playground, Pool, Restaurant, Sidewalks, Special Community Restrictions
    • Security: Fire Alarm, Fire Sprinkler System, Security System, Security System Owned, Smoke Detector(s), Fire/Smoke Detection Integration, Lightning Protection System
    • Pet fee: $0 monthly
    • Subdivision: ARTISAN CLUB CONDO PH 05
    HOA
    • Has HOA: Yes
    • Amenities included: Basketball Court, Clubhouse, Elevator(s), Fitness Center, Park, Playground, Pool, Recreation Facilities, Spa/Hot Tub, Tennis Court(s), Trail(s), Vehicle Restrictions
    • Services included: Community Pool, Reserve Fund, Maintenance Structure, Maintenance Grounds, Manager, Pest Control, Pool Maintenance, Recreational Facilities, Sewer, Trash, Water
    • HOA fee: $783 monthly
    • HOA name: Denise Anderson
    • HOA phone: 407-566-4752
    • Second HOA name: Celebration Residential Owners Assoc. (CROA)
    Location
    • Region: Celebration

    Financial & listing details

    • Price per square foot: $285/sqft
    • Tax assessed value: $372,100
    • Annual tax amount: $4,964
    • Date on market: 11/21/2023
    • Cumulative days on market: 10 days
    • Listing terms: Cash,Conventional,VA Loan
    • Ownership: Fee Simple
    • Total actual rent: 0
    • Electric utility on property: Yes
    • Road surface type: Paved, Asphalt

    Price history

    DateEventPrice
    2/1/2024Sold$495,000-0.8%$285/sqft
    Source: Stellar MLS #S5094776 Report a problem
    12/1/2023Pending sale$499,000$287/sqft
    Source: Stellar MLS #S5094776 Report a problem
    11/22/2023Listed for sale$499,000+72.1%$287/sqft
    Source: Stellar MLS #S5094776 Report a problem
    3/28/2013Sold$290,000-11.9%$167/sqft
    Source: Stellar MLS #S4707554 Report a problem
    3/27/2013Pending sale$329,000$190/sqft
    Source: CENTURY 21 Metro Lifestyles #S4707554 Report a problem
    1/5/2013Listed for sale$329,000+19.6%$190/sqft
    Source: CENTURY21 Metro Lifestyles #S4707554 Report a problem
    1/28/2011Sold$275,000-31.6%$158/sqft
    Source: Stellar MLS #O5008506 Report a problem
    12/26/2007Sold$402,000$232/sqft
    Source: Public Record Report a problem

    Public tax history

    YearProperty taxesTax assessment
    2025$5,759 +4.6%$372,100 -3%
    2024$5,504 +6.4%$383,600 +6.3%
    2023$5,172 +20%$360,700 +44.2%
    2022$4,311 +8.1%$250,100 +16.5%
    2021$3,988 +4%$214,700 +6.2%
    2020$3,835 +0.5%$202,100 +2.1%
    2019$3,818 $197,900 -4.1%
    2018$3,818 -3.8%$206,400 -2.7%
    2017$3,969 -3.9%$212,200 +1.8%
    2016$4,132 +0.6%$208,400 +1.8%
    2015$4,109 -1%$204,800 -1.1%
    2014$4,149 $207,000 +20.5%
    2013-- $171,800 +1.8%
    2012-- $168,700
    Find assessor info on the county website

    Neighborhood: Artisan Park

    Nearby schools

    GreatSchools rating
    Schools provided by the listing agent
    • Elementary: Celebration K-8
    • Middle: Celebration K-8
    • High: Celebration High

    Source: Stellar MLS. This data may not be complete. We recommend contacting the local school district to confirm school assignments for this home.

    Get a cash offer in 3 minutes
    Find out how much your home could sell for in as little as 3 minutes with a no-obligation cash offer.
    Estimated market value
    $460,400
    Get a cash offer in 3 minutes
    Find out how much your home could sell for in as little as 3 minutes with a no-obligation cash offer.
    Estimated market value
    $460,400