Sophisticated and renovated coop with stunning open sky views. Handsome high-rise, elevator building with doorman and parking on-site. You won't be disappointed to call this spacious and elegant unit your new home. Open concept layout that flows perfectly for relaxation and entertaining. Brand new designer kitchen that's sure to impress with
Dewill walnut & italian laminate cabinets, coffee bar, quartz counters, CorTec flooring, champagne/brass hardware for a modern look, and high-end Thermador appliances including chef's gas range, dishwasher and refrigerator, plus curated tile backsplash, task lighting and modern light fixtures. Dining room and sun porch. Oversized living room with a built-in library. Large primary bedroom w/en-suite renovated bath. New hall bath, second bedroom. Central air. Lots of closets. Hardwood flooring. Close to Bronxville Village, walk to shopping and transportation. Easy access to Manhattan by Metro North and parkways.
Sold for $435,000
$435,000
1200 Midland Avenue #9C, Bronxville, NY 10708
2beds
1,500sqft
Stock Cooperative, Residential
Built in 1961
-- sqft lot
$456,600 Zestimate®
$290/sqft
$3,313 Estimated rent
Home value
$456,600
$411,000 - $507,000
$3,313/mo
Zestimate® history
Owner options
List your home for rent
$3,313/mo
Rent Zestimate®
Find your next renter with Zillow Rental Manager. Plus, with online applications, you can quickly screen prospective tenants – for free.
$3,313/mo
Rent Zestimate®
Refinance and save
$2,327/mo
Est. payment
Refinancing to a lower rate could help reduce your monthly payments and save thousands over the life of the loan.
$2,327/mo
Est. payment
Explore your selling options
Work with a Zillow partner agent
Leverage their expertise and Zillow's premium Showcase listings to get your home seen by more buyers.
Get startedList with your own agent
Get your home in front of millions of buyers by listing it on Zillow.
Learn how to do itSell it yourself
Take full control of how buyers see your home on Zillow by listing For Sale by Owner (FSBO).
List your homeWhat's special
Modern light fixturesBuilt-in libraryOpen sky viewsEn-suite renovated bathLarge primary bedroomNew hall bathSpacious and elegant unit
Zillow last checked:
Listing updated:
Listed by:
Alice Regan 914-980-1675,
Julia B Fee Sothebys Int. Rlty 914-620-8682
Bought with:
Safiya Swan, 10401264654
Keller Williams Realty Group
Source: OneKey® MLS as distributed by MLS GRID,MLS#: 848861
Facts & features
Interior
Bedrooms & bathrooms
- Bedrooms: 2
- Bathrooms: 2
- Full bathrooms: 2
Heating
- Radiant
Cooling
- Central Air
Appliances
- Included: Dishwasher, Exhaust Fan, Gas Range, Refrigerator, Stainless Steel Appliance(s)
Features
- Flooring: Hardwood
- Basement: Unfinished
Interior area
- Total structure area: 1,500
- Total interior livable area: 1,500 sqft
Property
Parking
- Total spaces: 1
- Parking features: Garage
- Garage spaces: 1
Features
- Patio & porch: Terrace
Details
- Special conditions: None
Construction
Type & style
- Home type: Cooperative
- Architectural style: Other
- Property subtype: Stock Cooperative, Residential
- Attached to another structure: Yes
Materials
- Brick
Condition
- Year built: 1961
Utilities & green energy
- Sewer: Public Sewer
- Water: Public
- Utilities for property: Cable Available, Electricity Connected, Natural Gas Connected, Sewer Connected, Trash Collection Public, Water Connected
Community & HOA
HOA
- Has HOA: No
- HOA name: Barhite and Holzinger
- HOA phone: 914-337-1312
Location
- Region: Bronxville
Financial & listing details
- Price per square foot: $290/sqft
- Date on market: 4/17/2025
- Cumulative days on market: 89 days
- Listing agreement: Exclusive Right To Sell
- Inclusions: Range, refrigerator, dishwasher, light fixtures
- Electric utility on property: Yes
Price history
| Date | Event | Price |
|---|---|---|
| 10/7/2025 | Sold | $435,000-3.3%$290/sqft |
Source:  OneKey® MLS as distributed by MLS GRID #848861 Report a problem OneKey® MLS as distributed by MLS GRID #848861 Report a problem | ||
| 7/17/2025 | Pending sale | $450,000$300/sqft |
Source: OneKey® MLS as distributed by MLS GRID #848861 Report a problem | ||
| 7/16/2025 | Listing removed | $450,000$300/sqft |
Source: OneKey® MLS as distributed by MLS GRID #848861 Report a problem | ||
| 4/17/2025 | Listed for sale | $450,000+20%$300/sqft |
Source: OneKey® MLS as distributed by MLS GRID #848861 Report a problem | ||
| 5/31/2024 | Listing removed | $375,000$250/sqft |
Source: BHHS broker feed #H6276957 Report a problem | ||
| 5/7/2024 | Price change | $375,000-1.2%$250/sqft |
Source: OneKey® MLS as distributed by MLS GRID #H6276957 Report a problem | ||
| 2/16/2024 | Price change | $379,500-2.6%$253/sqft |
Source: OneKey® MLS as distributed by MLS GRID #H6276957 Report a problem | ||
| 11/13/2023 | Listed for sale | $389,500+49.2%$260/sqft |
Source: OneKey® MLS as distributed by MLS GRID #H6276957 Report a problem | ||
| 10/28/2015 | Sold | $261,000-6.5%$174/sqft |
Source: OneKey® MLS as distributed by MLS GRID #H4532184 Report a problem | ||
| 7/16/2015 | Price change | $279,000+7.7%$186/sqft |
Source: Barhite & Holzinger, Inc. #4532184 Report a problem | ||
| 7/10/2015 | Listed for sale | $259,000$173/sqft |
Source: Barhite & Holzinger, Inc. #4532184 Report a problem | ||
Public tax history
Tax history is unavailable.
Neighborhood: Lawrence Park
Nearby homes
- $323,0002 bd2 ba1.5k sqft1200 Midland Ave APT 2E, Bronxville, NY 10708Sold
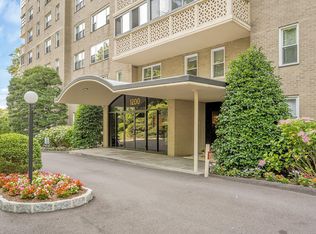
- $--2 bd2 ba1.5k sqft1200 Midland Ave APT 9E, Bronxville, NY 10708Off Market

- $360,0002 bd2 ba1.5k sqft1200 Midland Ave APT 5C, Bronxville, NY 10708Sold
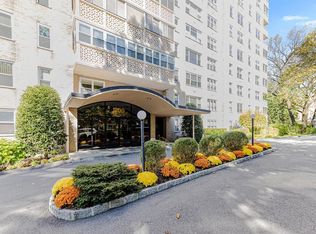
- $342,5002 bd2 ba1.5k sqft1200 Midland Ave APT 11E, Bronxville, NY 10708Sold
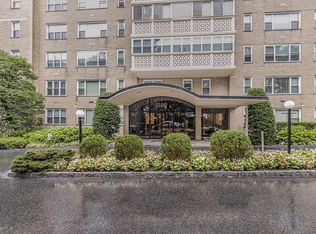
- $340,0002 bd2 ba1.5k sqft1200 Midland Ave APT 9B, Bronxville, NY 10708Sold
- $---- bd-- ba-- sqft1200 Midland Ave APT 3A, Bronxville, NY 10708Off Market
- $---- bd-- ba-- sqft1200 Midland Ave APT 7D, Bronxville, NY 10708Off Market
- $270,0001 bd1 ba1.1k sqft1200 Midland Ave APT 8F, Bronxville, NY 10708Sold
- $380,0002 bd2 ba1.5k sqft1200 Midland Ave APT 5B, Bronxville, NY 10708Pending
Nearby schools
GreatSchools rating
- 8/10School 30Grades: PK-8Distance: 0.3 mi
- 7/10Saunders Trades And Technical High SchoolGrades: 9-12Distance: 1.4 mi
Schools provided by the listing agent
- Elementary: Yonkers
- Middle: Yonkers Middle School
- High: Yonkers High School
Source: OneKey® MLS as distributed by MLS GRID. This data may not be complete. We recommend contacting the local school district to confirm school assignments for this home.
- New York
- Westchester County
- Yonkers
- 10708
- Lawrence Park
- 1200 Midland Avenue Unit 9C
Nearby cities
Nearby neighborhoods
Nearby zip codes
Other Yonkers Topics
