Gorgeous end-unit townhouse in popular Westwind Oaks - maintenance-free living at its finest. This rare true three-bedroom home features an open, light-filled layout and thoughtful updates throughout. The large living room, with a picture window overlooking the private backyard, adjoins the dining area-perfect for everyday living and entertaining. The updated kitchen boasts ample cabinetry and is an entertainer's dream with the open concept to the dining room. The convenient laundry room and utility sink make chores a breeze. Upstairs are three generous bedrooms; the primary suite offers vaulted ceilings, dual closets, and a full private bath with dual sinks and a walk-in shower. The finished basement adds valuable living space with a sizable family/TV room, along with a full bathroom and abundant storage. Step outside to your private back deck, replaced in 2026, and enjoy added privacy with no neighbors behind. Important updates include fresh paint, carpet, and LVP flooring (2026), Oven (2024, Refrigerator and Water Heater (2020), Sump Pump (2022), and HVAC (2011), Windows (2010). Situated on a small cul-de-sac in a sought-after neighborhood known for quality construction and convenient access to I-88, Vaughan Center (HOA members receive negotiated discounts), shopping, Metra service, and more, the HOA handles exterior maintenance, landscaping, and snow removal so you can truly enjoy low-maintenance living.
Contingent
$300,000
1200 Oakleaf Ct, Aurora, IL 60506
3beds
1,950sqft
Townhouse, Single Family Residence
Built in 2003
3,200 Square Feet Lot
$-- Zestimate®
$154/sqft
$300/mo HOA
What's special
End-unit townhouseOpen light-filled layoutPrivate backyardTrue three-bedroom home
- --
- 1,379
- views
- 129
- saves
Likely to sell faster than
Zillow last checked:
Listing updated:
Listed by:
Molly Roche 312-576-9669,
@properties Christies International Real Estate,
Patty Wardlow 630-291-9147,
@properties Christies International Real Estate
Source: MRED as distributed by MLS GRID,MLS#: 12785161
Facts & features
Interior
Bedrooms & bathrooms
- Bedrooms: 3
- Bathrooms: 3
- Full bathrooms: 3
Rooms
- Room types: Recreation Room
Primary bedroom
- Features: Flooring (Carpet), Bathroom (Full)
- Area: 208 Square Feet
- Dimensions: 16X13
Bedroom 2
- Features: Flooring (Carpet)
- Area: 176 Square Feet
- Dimensions: 16X11
Bedroom 3
- Features: Flooring (Carpet)
- Area: 143 Square Feet
- Dimensions: 11X13
Dining room
- Features: Flooring (Luxury Vinyl)
- Level: Main
- Area: 121 Square Feet
- Dimensions: 11X11
Kitchen
- Features: Flooring (Hardwood)
- Level: Main
- Area: 198 Square Feet
- Dimensions: 18X11
Laundry
- Features: Flooring (Ceramic Tile)
- Level: Main
- Area: 40 Square Feet
- Dimensions: 8X5
Living room
- Features: Flooring (Luxury Vinyl)
- Level: Main
- Area: 336 Square Feet
- Dimensions: 24X14
Recreation room
- Features: Flooring (Carpet)
- Level: Basement
- Area: 176 Square Feet
- Dimensions: 11X16
Heating
- Has Heating (Unspecified Type)
Cooling
- Central Air
Appliances
- Laundry: In Unit
Features
- Basement: Finished,Full
- Number of fireplaces: 1
- Fireplace features: Gas Log, Gas Starter, Family Room
Interior area
- Total structure area: 0
- Total interior livable area: 1,950 sqft
Video & virtual tour
Property
Parking
- Total spaces: 2
- Parking features: Yes, Attached, Garage
- Attached garage spaces: 2
Accessibility
- Accessibility features: No Disability Access
Lot
- Size: 3,200 Square Feet
- Dimensions: 40x80
Details
- Parcel number: 1507451080
- Special conditions: None
Construction
Type & style
- Home type: Townhouse
- Property subtype: Townhouse, Single Family Residence
Materials
- Brick, Cedar
Condition
- New construction: No
- Year built: 2003
Utilities & green energy
- Sewer: Public Sewer
- Water: Public
Community & HOA
HOA
- Has HOA: Yes
- Services included: Insurance, Exterior Maintenance, Lawn Care, Snow Removal
- HOA fee: $300 monthly
Location
- Region: Aurora
Financial & listing details
- Price per square foot: $154/sqft
- Tax assessed value: $335,682
- Annual tax amount: $7,122
- Date on market: 10/14/2026
- Ownership: Fee Simple w/ HO Assn.
Estimated market value
Not available
Estimated sales range
Not available
Not available
Price history
| Date | Event | Price |
|---|---|---|
| 7/9/2004 | Sold | $223,000$114/sqft |
Source: Public Record Report a problem | ||
Public tax history
| Year | Property taxes | Tax assessment |
|---|---|---|
| 2025 | $7,122 +4.2% | $111,894 +9.4% |
| 2024 | $6,832 +5.8% | $102,289 +11.9% |
| 2023 | $6,458 +0.8% | $91,395 +9.6% |
| 2022 | $6,408 +5.3% | $83,389 +7.4% |
| 2021 | $6,088 -6.5% | $77,636 -3.7% |
| 2020 | $6,514 +4.6% | $80,578 +7.9% |
| 2019 | $6,225 +1.7% | $74,657 +3.3% |
| 2018 | $6,120 +4.3% | $72,307 +6.3% |
| 2017 | $5,870 -22.1% | $68,038 -4.1% |
| 2016 | $7,538 | $70,956 +7.7% |
| 2015 | -- | $65,859 +4% |
| 2014 | -- | $63,340 -1.6% |
| 2013 | -- | $64,378 -8.4% |
| 2012 | -- | $70,269 +2% |
| 2011 | -- | $68,863 -19.7% |
| 2010 | -- | $85,754 -6.8% |
| 2009 | -- | $92,008 +2.3% |
| 2008 | -- | $89,923 +14.7% |
| 2007 | -- | $78,432 +6.6% |
| 2006 | -- | $73,562 +7.5% |
| 2005 | -- | $68,398 +38.2% |
| 2004 | -- | $49,505 |
Find assessor info on the county website
Monthly payment
Est. payment
Payment breakdown
Explore the cost of this home by adjusting the details. Changes won't be saved.Climate risks
Neighborhood: 60506
Nearby schools
Schools provided by the listing agent
- Elementary: Fearn Elementary School
- Middle: Jewel Middle School
- High: West Aurora High School
- District: 129
Source: MRED as distributed by MLS GRID. This data may not be complete. We recommend contacting the local school district to confirm school assignments for this home.

Similar homes
- $279,0003 bd3 ba1.9k sqft1478 Elder Dr #0, Aurora, IL 60506New
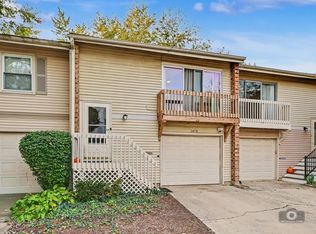 MLS ID #12797286, Nayeli Perez, Realty of America, LLC. MRED as distributed by MLS GRID
- $329,9003 bd2 ba1.1k sqft227 S Randall Rd, Aurora, IL 60506New
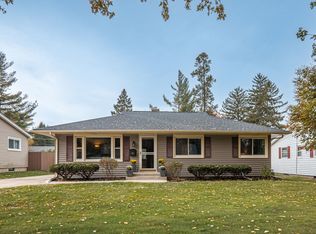 MLS ID #12797227, Michael Christoffel, MBC Realty & Insurance Group I. MRED as distributed by MLS GRID
- $280,0004 bd2 ba1.4k sqft1067 Cascade Dr #1067, Aurora, IL 60506Active
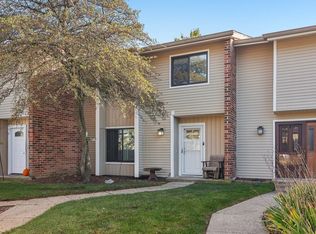 MLS ID #12794451, Pamela Martin, Realty Services Consortium. MRED as distributed by MLS GRID
- $379,9004 bd3 ba2.6k sqft2580 Westminster Ln, Aurora, IL 60506New
 MLS ID #12797909, Asif Mohammed, Signature Realty Group LLC. MRED as distributed by MLS GRID
