Welcome to 1200 South Wilson Street in Benton! This 3 bedroom, 1 bath home offers comfortable living and a beautiful, spacious yard with plenty of room to relax, entertain, or simply enjoy the outdoors. Inside, you'll find a spacious primary bedroom featuring two generously sized closets, providing plenty of storage. The kitchen appliances, washer, and dryer are all included, making your move that much easier! Step outside onto the back deck overlooking the yard and enjoy the convenience of a two-car garage and an additional storage shed. With so much to offer at an affordable price, this home is priced to sell and ready for its next owner. Schedule your showing today!
Contingent
$110,000
1200 S Wilson St, Benton, IL 62812
3beds
1,110sqft
Single Family Residence
Built in ----
0.37 Acres Lot
$-- Zestimate®
$99/sqft
$-- HOA
What's special
Spacious primary bedroomTwo-car garageBeautiful spacious yardAdditional storage shedTwo generously sized closets
- 5 days
- 110
- 11
Zillow last checked:
Listing updated:
Listed by:
Callie Brown (618)927-9997,
RE/MAX INTEGRITY
Source: MRED as distributed by MLS GRID,MLS#: 12781202
Facts & features
Interior
Bedrooms & bathrooms
- Bedrooms: 3
- Bathrooms: 1
- Full bathrooms: 1
Rooms
- Room types: No additional rooms
Primary bedroom
- Features: Flooring (Carpet)
- Level: Main
- Area: 294 Square Feet
- Dimensions: 14X21
Bedroom 2
- Features: Flooring (Carpet)
- Level: Main
- Area: 108 Square Feet
- Dimensions: 9X12
Bedroom 3
- Features: Flooring (Laminate)
- Level: Main
- Area: 80 Square Feet
- Dimensions: 8X10
Kitchen
- Features: Flooring (Laminate)
- Level: Main
- Area: 204 Square Feet
- Dimensions: 12X17
Laundry
- Features: Flooring (Laminate)
- Level: Main
- Area: 42 Square Feet
- Dimensions: 6X7
Living room
- Features: Flooring (Carpet)
- Level: Main
- Area: 204 Square Feet
- Dimensions: 12X17
Heating
- Baseboard
Cooling
- Window Unit(s)
Features
- Basement: Crawl Space
Interior area
- Total structure area: 0
- Total interior livable area: 1,110 sqft
Property
Parking
- Total spaces: 2
- Parking features: Yes, Attached, Garage
- Attached garage spaces: 2
Features
- Stories: 1
Lot
- Size: 0.37 Acres
- Dimensions: 110x146
Details
- Parcel number: 0819432006
- Special conditions: Standard
Construction
Type & style
- Home type: SingleFamily
- Property subtype: Single Family Residence
Materials
- Vinyl Siding
Condition
- New construction: No
Utilities & green energy
- Sewer: Public Sewer
- Water: Public
Community & HOA
HOA
- Services included: None
Location
- Region: Benton
Financial & listing details
- Price per square foot: $99/sqft
- Tax assessed value: $85,575
- Annual tax amount: $577
- Date on market: 10/9/2026
- Ownership: Fee Simple
Estimated market value
Not available
Estimated sales range
Not available
Not available
Price history
| Date | Event | Price |
|---|---|---|
| 10/9/2026 | Contingent | $110,000$99/sqft |
Source:  MRED as distributed by MLS GRID #12781202 Report a problem MRED as distributed by MLS GRID #12781202 Report a problem | ||
| 10/9/2026 | Listed for sale | $110,000$99/sqft |
Source: MRED as distributed by MLS GRID #12781202 Report a problem | ||
Public tax history
| Year | Property taxes | Tax assessment |
|---|---|---|
| 2024 | $614 -7.4% | $28,525 +14% |
| 2023 | $663 -4.6% | $25,020 +10% |
| 2022 | $695 -5.4% | $22,745 +14% |
| 2021 | $734 | $19,955 -1.7% |
| 2020 | -- | $20,290 +2.4% |
| 2019 | $722 +1.2% | $19,805 -0.5% |
| 2018 | $713 -0.2% | $19,905 +1.5% |
| 2017 | $715 -43.1% | $19,605 +2.7% |
| 2016 | $1,255 | $19,095 +5.3% |
| 2015 | $1,255 | $18,130 -3% |
| 2014 | $1,255 +943.6% | $18,685 |
| 2013 | $120 | $18,685 |
| 2012 | $120 -89.5% | $18,685 +4% |
| 2011 | $1,144 | $17,965 -2.2% |
| 2010 | -- | $18,360 |
Find assessor info on the county website
Monthly payment
Est. payment
Payment breakdown
Explore the cost of this home by adjusting the details. Changes won't be saved.Climate risks
Neighborhood: 62812
Nearby schools
Schools provided by the listing agent
- Elementary: Benton Grade School K-8
- Middle: Benton Grade School K-8
- High: Benton Cons High School
- District: 47
Source: MRED as distributed by MLS GRID. This data may not be complete. We recommend contacting the local school district to confirm school assignments for this home.

Similar homes
- $109,0003 bd2 ba1.1k sqft606 Madison St, Benton, IL 62812For Sale

 MLS ID #PA1269866, Stevie Rae, HOUSE 2 HOME REALTY. RMLS Alliance as distributed by MLS GRID
 - $118,0003 bd2 ba1.4k sqft1207 N Maple St, Benton, IL 62812For Sale

 MLS ID #26060951, Al Lenkaitis, Four Ways Realty. MARIS
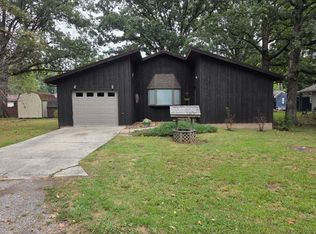
 - $134,9003 bd2 ba1k sqft420 N 9th St, Benton, IL 62812Price Change
 MLS ID #12755460, Debi Snyder, RE/MAX INTEGRITY. MRED as distributed by MLS GRID
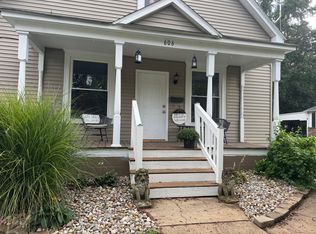
 - $142,0003 bd2 ba1.4k sqft606 E Webster St, Benton, IL 62812Price Change
 MLS ID #12756328, Lynette Ing, MCCOLLUM REAL ESTATE. MRED as distributed by MLS GRID
 - $105,0003 bd1 ba1.2k sqft1905 E Garland St, West Frankfort, IL 62896For SaleMLS ID #PA1270551, Morgan Johns, REALTY 618 LLC. RMLS Alliance as distributed by MLS GRID
- $85,1003 bd1 ba1k sqft801 Highland St, Benton, IL 62812For SaleMLS ID #PA1268515, Alysa Bunting, Indigo Realty LLC. RMLS Alliance as distributed by MLS GRID
- $115,0003 bd2 ba1.3k sqft311 N Gardner St, West Frankfort, IL 62896For SaleMLS ID #PA1269621, Stevie Rae, HOUSE 2 HOME REALTY. RMLS Alliance as distributed by MLS GRID
