Skip main navigation
Off market
  • Price Unknown

    1200 Salem St APT 175, Lynnfield, MA 01940

    2beds
    1,999sqft
    Condominium, Townhouse
    Built in 1994
    -- sqft lot
    $-- Zestimate®
    $--/sqft
    $-- Estimated rent

    Home value

    Not available

    Estimated sales range

    Not available

    Not available

    Zestimate® history
    Loading
    Loading...

    Owner options

    List your home for rent

    Find your next renter with Zillow Rental Manager. Plus, with online applications, you can quickly screen prospective tenants – for free.

    Learn more
    Refinance and save

    $479/mo

    Est. payment

    Refinancing to a lower rate could help reduce your monthly payments and save thousands over the life of the loan.

    See today's rates

    $479/mo

    Est. payment

    Explore your selling options

    Work with a Zillow partner agent

    Leverage their expertise and Zillow's premium Showcase listings to get your home seen by more buyers.

    Get started

    List with your own agent

    Get your home in front of millions of buyers by listing it on Zillow.

    Learn how to do it

    Sell it yourself

    Take full control of how buyers see your home on Zillow by listing For Sale by Owner (FSBO).

    List your home

    What's special

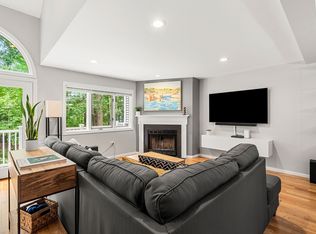
    ON CEDAR POND - Come live where everything inside and out is PERFECT! This unit was built in the final stages and has one of the best locations in the complex. From your new home you will see the sun rise and set right from your living room or private deck. OPEN CONCEPT living on the second floor with state of art kitchen w/ breakfast nook and additional sitting area all filled with natural light. From the breakfast bar you look direct out to the POND!. Fireplaced living room opens to full dining room for your holiday gatherings. Third Floor holds BOTH a master and guest suite each with their own PRIVATE BATHS. Master Suite has TWO-WIC and a great area for you to grab a book and relax again OVERLOOKING THE POND. Guest Suite allows your family and friends to retreat to a full private area while staying for the weekend! BONUS SPACE on the first floor holds your office/exercise room/den w/FULL SPA BATH and wet bar. 1C garage, private space in back. YOU WILL NEVER WANT TO LEAVE HOME!

    This property is off market, which means it's not currently listed for sale or rent on Zillow. This may be different from what's available on other websites or public sources.

    Zillow last checked:

    Listing updated:

    Listed by:

    Mary L. Lawton 617-974-0444,

    Lawton Real Estate, Inc 781-933-0999

    Bought with:

    Christine Westin

    RE/MAX 360

    Source: MLS PIN,MLS#: 72895483

    Facts & features

    Interior

    Bedrooms & bathrooms
    • Bedrooms: 2
    • Bathrooms: 4
    • Full bathrooms: 3
    • 1/2 bathrooms: 1
    Primary bedroom
    • Features: Bathroom - Full, Vaulted Ceiling(s), Walk-In Closet(s), Flooring - Wall to Wall Carpet, Slider
    • Level: Third
    • Area: 264
    • Dimensions: 22 x 12
    Bedroom 2
    • Features: Bathroom - Full, Closet, Flooring - Wall to Wall Carpet
    • Level: Third
    • Area: 120
    • Dimensions: 12 x 10
    Primary bathroom
    • Features: Yes
    Bathroom 1
    • Features: Bathroom - Full, Bathroom - Double Vanity/Sink, Bathroom - Tiled With Tub & Shower, Closet - Linen, Flooring - Laminate
    • Level: Third
    • Area: 70
    • Dimensions: 10 x 7
    Bathroom 2
    • Features: Bathroom - Full, Bathroom - With Shower Stall, Closet, Flooring - Stone/Ceramic Tile, Countertops - Stone/Granite/Solid
    • Level: Third
    • Area: 55
    • Dimensions: 11 x 5
    Bathroom 3
    • Features: Bathroom - Full, Bathroom - Tiled With Tub & Shower, Flooring - Stone/Ceramic Tile
    • Level: First
    • Area: 48
    • Dimensions: 8 x 6
    Dining room
    • Features: Flooring - Wall to Wall Carpet, Balcony / Deck, Balcony - Exterior, Exterior Access, Open Floorplan, Recessed Lighting, Slider
    • Level: Second
    • Area: 128
    • Dimensions: 16 x 8
    Kitchen
    • Features: Closet/Cabinets - Custom Built, Flooring - Stone/Ceramic Tile, Window(s) - Bay/Bow/Box, Dining Area, Countertops - Stone/Granite/Solid, Breakfast Bar / Nook, Open Floorplan, Recessed Lighting, Remodeled, Stainless Steel Appliances, Wine Chiller, Lighting - Pendant
    • Level: Second
    • Area: 80
    • Dimensions: 10 x 8
    Living room
    • Features: Flooring - Wall to Wall Carpet, Window(s) - Bay/Bow/Box, Window(s) - Picture, Open Floorplan, Recessed Lighting
    • Level: Second
    • Area: 224
    • Dimensions: 14 x 16
    Heating
    • Forced Air, Electric
    Cooling
    • Central Air
    Appliances
    • Included: Range, Dishwasher, Disposal, Microwave, Refrigerator, Washer, Dryer, Wine Refrigerator, Plumbed For Ice Maker
    • Laundry: Electric Dryer Hookup, Washer Hookup, Third Floor, In Unit
    Features
    • Bathroom - Full, Bathroom - Tiled With Tub & Shower, Closet, Wet bar, Recessed Lighting, Slider, Lighting - Overhead, Bathroom - Half, Countertops - Stone/Granite/Solid, Bonus Room, Bathroom, Wet Bar
    • Flooring: Tile, Carpet, Flooring - Wall to Wall Carpet, Flooring - Stone/Ceramic Tile
    • Doors: Insulated Doors
    • Windows: Insulated Windows
    • Has basement: Yes
    • Number of fireplaces: 1
    • Fireplace features: Living Room
    • Common walls with other units/homes: 2+ Common Walls
    Interior area
    • Total structure area: 1,999
    • Total interior livable area: 1,999 sqft

    Property

    Parking
    • Total spaces: 2
    • Parking features: Attached, Under, Deeded, Off Street
    • Attached garage spaces: 1
    • Uncovered spaces: 1
    Accessibility
    • Accessibility features: No
    Features
    • Entry location: Unit Placement(Street,Upper,Walkout)
    • Patio & porch: Deck - Wood, Patio
    • Exterior features: Deck - Wood, Patio, Professional Landscaping
    • Pool features: Association, In Ground
    • Has view: Yes
    • View description: Water, Pond
    • Has water view: Yes
    • Water view: Pond,Water
    • Waterfront features: Waterfront, Pond, Access, Lake/Pond, 0 to 1/10 Mile To Beach, Beach Ownership(Association)
    Details
    • Zoning: Res Condo

    Construction

    Type & style
    • Home type: Townhouse
    • Property subtype: Condominium, Townhouse
    Materials
    • Frame
    • Roof: Shingle
    Condition
    • Year built: 1994

    Utilities & green energy

    • Electric: Circuit Breakers
    • Sewer: Public Sewer
    • Water: Public
    • Utilities for property: for Electric Range, for Electric Oven, for Electric Dryer, Washer Hookup, Icemaker Connection

    Community & HOA

    Community
    • Features: Shopping, Pool, Tennis Court(s), Walk/Jog Trails, Highway Access
    HOA
    • Amenities included: Pool, Tennis Court(s), Playground, Park, Recreation Facilities, Fitness Center, Sauna/Steam, Clubhouse
    • Services included: Water, Sewer, Insurance, Security, Maintenance Structure, Road Maintenance, Maintenance Grounds, Snow Removal, Trash, Reserve Funds
    • HOA fee: $479 monthly
    Location
    • Region: Lynnfield

    Financial & listing details

    • Tax assessed value: $454,780
    • Annual tax amount: $4,884
    • Date on market: 1/22/2026
    • Listing terms: Contract
    • Exclusions: Two Chandeliers - Dining Room And Foyer, Wires Will Be Capped. Refrigerator In Garage.

    Price history

    DateEventPrice
    11/15/2021Sold$560,000$280/sqft
    Source: MLS PIN #72895483 Report a problem

    Public tax history

    Tax history is unavailable.

    Neighborhood: 01940

    Nearby schools

    GreatSchools rating
    Schools provided by the listing agent
    • Elementary: Peabody
    • Middle: Peabody
    • High: Peabody

    Source: MLS PIN. This data may not be complete. We recommend contacting the local school district to confirm school assignments for this home.