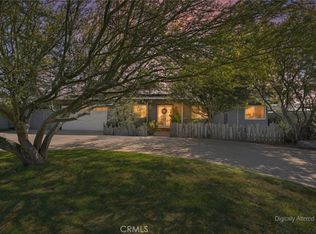
A large, versatile bonus room with a built-in fireplace steals the spotlight in this darling ranch-style home. With 2 bedrooms, 1 bathroom, generously sized rooms throughout, and a spacious kitchen, this home offers plenty of room to live, work, and grow. Beautiful landscaping and a gated yard provide privacy and curb appeal, while the backyard offers low-maintenance turf, a shed, and plenty of room to make it your own. The 2-car garage offers plenty of cabinetry, a workshop bench, and overhead storage. A large, fenced RV parking adds even more versatility. Ideally located near Uptown Yucaipa—close to everything, yet tucked away from the hustle and parking challenges. A wonderful home for any season of life!
For sale
Listed by: COLDWELL BANKER KIVETT-TEETERS • Kyla Mejia • Contact: 909-797-1151
$549,900
12001 2nd St, Yucaipa, CA 92399
2beds
1,533sqft
Single Family Residence
Built in 1958
7,500 Square Feet Lot
$-- Zestimate®
$359/sqft
$-- HOA
What's special
- 31 days
- 677
- 45
Zillow last checked:
Listing updated:
Listed by:
Kyla Mejia DRE #02203145 909-797-1151,
COLDWELL BANKER KIVETT-TEETERS
Source: CRMLS,MLS#: IG26194714 Originating MLS: California Regional MLS
Facts & features
Interior
Bedrooms & bathrooms
- Bedrooms: 2
- Bathrooms: 1
- Full bathrooms: 1
- Main level bathrooms: 1
- Main level bedrooms: 2
Rooms
- Room types: Bonus Room, Bedroom, Entry/Foyer, Family Room, Game Room, Great Room, Kitchen, Laundry, Living Room, Primary Bedroom, Dining Room
Primary bedroom
- Features: Main Level Primary
Bedroom
- Features: All Bedrooms Down
Bedroom
- Features: Bedroom on Main Level
Bathroom
- Features: Bathroom Exhaust Fan, Bathtub, Full Bath on Main Level, Humidity Controlled, Separate Shower, Tile Counters, Tub Shower
Kitchen
- Features: Tile Counters
Heating
- Central, Fireplace(s)
Cooling
- Central Air, Whole House Fan
Appliances
- Included: Dishwasher, Gas Cooktop, Disposal, Gas Oven, Gas Water Heater, Vented Exhaust Fan, Water To Refrigerator, Dryer, Washer
- Laundry: Washer Hookup, Gas Dryer Hookup, Inside, Laundry Room
Features
- Ceiling Fan(s), Crown Molding, Separate/Formal Dining Room, Storage, Tile Counters, Unfurnished, All Bedrooms Down, Bedroom on Main Level, Main Level Primary
- Flooring: Tile, Vinyl
- Windows: Blinds, Double Pane Windows, Insulated Windows, Screens, Tinted Windows, Wood Frames
- Has fireplace: Yes
- Fireplace features: Blower Fan, Bonus Room, Decorative, Electric
- Common walls with other units/homes: No Common Walls
Interior area
- Total interior livable area: 1,533 sqft
Property
Parking
- Total spaces: 5
- Parking features: Concrete, Door-Multi, Direct Access, Driveway Level, Driveway, Garage, Garage Door Opener, Paved, RV Gated, RV Access/Parking, Garage Faces Side, Workshop in Garage
- Attached garage spaces: 2
- Uncovered spaces: 3
Accessibility
- Accessibility features: Safe Emergency Egress from Home, Accessible Doors
Features
- Levels: One
- Stories: 1
- Entry location: Street
- Patio & porch: Concrete, Covered, Front Porch, Open, Patio, Porch
- Exterior features: Rain Gutters
- Pool features: None
- Spa features: None
- Fencing: Good Condition,Goat Type,New Condition,Privacy,Security,Wood
- Has view: Yes
- View description: Hills, Mountain(s), Neighborhood
Lot
- Size: 7,500 Square Feet
- Features: 0-1 Unit/Acre, Back Yard, Corner Lot, Front Yard, Garden, Gentle Sloping, Sprinklers In Front, Lawn, Landscaped, Sprinklers Timer, Sprinkler System, Yard
Details
- Additional structures: Shed(s), Storage
- Parcel number: 0303242230000
- Special conditions: Standard
- Other equipment: Satellite Dish
Construction
Type & style
- Home type: SingleFamily
- Architectural style: Ranch
- Property subtype: Single Family Residence
Materials
- Brick, Drywall, Frame, Plaster, Stucco
- Foundation: Brick/Mortar, Permanent, Raised
- Roof: Composition,Shingle
Condition
- Updated/Remodeled,Turnkey
- New construction: No
- Year built: 1958
Utilities & green energy
- Sewer: Public Sewer
- Water: Public
- Utilities for property: Electricity Connected, Natural Gas Connected, Sewer Connected, Water Connected, Overhead Utilities
Community & HOA
Community
- Features: Curbs
- Security: Carbon Monoxide Detector(s), Smoke Detector(s)
Location
- Region: Yucaipa
Financial & listing details
- Price per square foot: $359/sqft
- Tax assessed value: $343,302
- Date on market: 9/19/2026
- Cumulative days on market: 31 days
- Listing terms: Submit
- Inclusions: Washer, Dryer, backyard shed
- Road surface type: Paved
Estimated market value
Not available
Estimated sales range
Not available
$2,085/mo
Price history
| Date | Event | Price |
|---|---|---|
| 9/19/2026 | Listed for sale | $549,900+89.6%$359/sqft |
Source:  CRMLS #IG26194714 Report a problem | ||
| 3/7/2017 | Sold | $290,000-2.6%$189/sqft |
Source: Public Record Report a problem | ||
| 1/25/2017 | Pending sale | $297,700$194/sqft |
Source: Windermere Tower Properties #IV16742279 Report a problem | ||
| 11/7/2016 | Listed for sale | $297,700+31.1%$194/sqft |
Source: WINDERMERE R.E. TOWER PROP. #IV16742279 Report a problem | ||
| 8/1/2016 | Sold | $227,100+29.8%$148/sqft |
Source: Public Record Report a problem | ||
| 11/26/2012 | Sold | $175,000$114/sqft |
Source: Public Record Report a problem | ||
| 9/29/2012 | Price change | $175,000+0.1%$114/sqft |
Source: MOIST REALTORS #E12120156 Report a problem | ||
| 9/8/2012 | Pending sale | $174,900$114/sqft |
Source: CENTURY 21 Showcase #I12099084 Report a problem | ||
| 8/9/2012 | Listed for sale | $174,900+3.5%$114/sqft |
Source: Century 21 Showcase #I12099084 Report a problem | ||
| 4/16/2012 | Listing removed | $169,000$110/sqft |
Source: CENTURY 21 Lois Lauer Realty #E11135590 Report a problem | ||
| 10/15/2011 | Listed for sale | $169,000+12.7%$110/sqft |
Source: Century 21 Lois Lauer Realty #E11135590 Report a problem | ||
| 6/7/2010 | Sold | $150,000-9.6%$98/sqft |
Source: Public Record Report a problem | ||
| 4/17/2010 | Listed for sale | $166,000$108/sqft |
Source: COLDWELL BANKER KIVETT TEETERS #E10040450 Report a problem | ||
Public tax history
| Year | Property taxes | Tax assessment |
|---|---|---|
| 2026 | -- | $343,302 +2% |
| 2025 | $4,397 +3% | $336,571 +2% |
| 2024 | $4,269 +2.6% | $329,972 +2% |
| 2023 | $4,161 +1.6% | $323,502 +2% |
| 2022 | $4,095 +1.8% | $317,158 +2% |
| 2021 | $4,024 -0.6% | $310,939 +1% |
| 2020 | $4,048 +3.2% | $307,751 +2% |
| 2019 | $3,923 -6.1% | $301,716 +2% |
| 2018 | $4,179 +32.6% | $295,800 +13.8% |
| 2017 | $3,152 | $260,000 +25.5% |
| 2016 | $3,152 +24.2% | $207,107 +1.5% |
| 2015 | $2,538 +1.1% | $203,996 +2% |
| 2014 | $2,512 | $200,000 +14.3% |
| 2013 | -- | $175,000 +9.9% |
| 2012 | -- | $159,290 +2% |
| 2011 | -- | $156,167 +101.4% |
| 2010 | -- | $77,543 -0.2% |
| 2009 | -- | $77,727 +2% |
| 2008 | -- | $76,202 +2% |
| 2007 | -- | $74,708 +2% |
| 2006 | -- | $73,243 +2% |
| 2005 | -- | $71,807 +2% |
| 2004 | -- | $70,399 +1.9% |
| 2003 | -- | $69,109 +2% |
| 2002 | -- | $67,754 +2% |
| 2001 | -- | $66,426 +2% |
| 2000 | -- | $65,123 |
Find assessor info on the county website
Monthly payment
Est. payment
Payment breakdown
Explore the cost of this home by adjusting the details. Changes won't be saved.Climate risks
Neighborhood: 92399
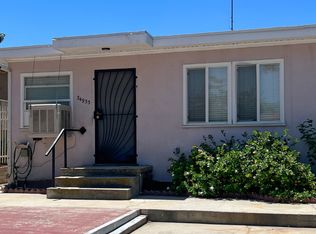
Similar homes
- $552,0002 bd2 ba1.3k sqft35635 Panorama Dr, Yucaipa, CA 92399For Sale
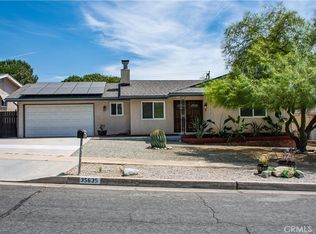 MLS ID #IV26189219, TARAH VANGROUW, Mountain View Associates Real Estate. CRMLS
- $510,0003 bd2 ba1.3k sqft12190 Gladys Ln, Yucaipa, CA 92399For Sale
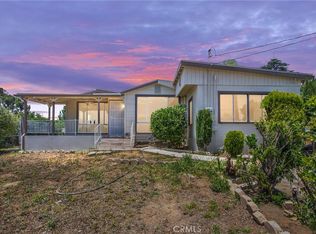 MLS ID #IV26190572, OSCAR GARCIA, 1% LISTING FEE. CRMLS
- $450,0002 bd1 ba1k sqft32911 Avenue E, Yucaipa, CA 92399For Sale
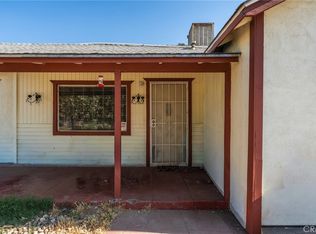 MLS ID #CV26141230, Sandy Hernandez, CENTURY 21 SYNERGIA REALTY. CRMLS
- $549,0003 bd3 ba1.8k sqft1320 Beaumont Ave, Beaumont, CA 92223For Sale
 MLS ID #IG26190117, Will Rahill, KELLER WILLIAMS BIG BEAR. CRMLS
