This is not just a home...It's a lifestyle. With everything this home and community offers, you will look forward to coming home each day. With an extended covered back porch that opens onto a deck with a hot tub that overlooks a gorgeous pool. Who needs more? This beautiful 5 bedroom, 3 full bath home has a beautiful front door installed in 2020. There is a bedroom on the main floor which could easily be used as an office. This home has the W/D on the upper levels with the bedrooms but enough room in the mudroom to add W/D hookups there also if needed. New roof installed in 2018. Extended porch, deck and pool installed in 2005. NorthStone Country Club offers a golf course, tennis courts, pools, clubhouse, restaurant and pickleball courts which are all available with membership to the club. HOA dues are separate from club membership. Fireplace and hot tub being sold "as is" with no known issues. Washer, dryer, kitchen refrigerator & mudroom refrigerator to convey with home.
Closed
$810,000
12002 Cobham Ct, Huntersville, NC 28078
5beds
3,541sqft
Single Family Residence
Built in 2003
0.34 Acres Lot
$812,400 Zestimate®
$229/sqft
$3,429 Estimated rent
Home value
$812,400
$747,000 - $877,000
$3,429/mo
Zestimate® history
Owner options
List your home for rent
$3,429/mo
Rent Zestimate®
Find your next renter with Zillow Rental Manager. Plus, with online applications, you can quickly screen prospective tenants – for free.
$3,429/mo
Rent Zestimate®
Refinance and save
$5,187/mo
Est. payment
Refinancing to a lower rate could help reduce your monthly payments and save thousands over the life of the loan.
$5,187/mo
Est. payment
Explore your selling options
Work with a Zillow partner agent
Leverage their expertise and Zillow's premium Showcase listings to get your home seen by more buyers.
Get startedList with your own agent
Get your home in front of millions of buyers by listing it on Zillow.
Learn how to do itSell it yourself
Take full control of how buyers see your home on Zillow by listing For Sale by Owner (FSBO).
List your homeWhat's special
Gorgeous poolExtended covered back porch
Zillow last checked:
Listing updated:
Listed by:
Lori Hawkins lorihawkinsproperties@gmail.com,
Premier South
Bought with:
Non Member
Canopy Administration
Source: Canopy MLS as distributed by MLS GRID,MLS#: 4269076
Facts & features
Interior
Bedrooms & bathrooms
- Bedrooms: 5
- Bathrooms: 3
- Full bathrooms: 3
- Main level bedrooms: 1
Primary bedroom
- Level: Upper
Bedroom s
- Level: Upper
Bedroom s
- Level: Upper
Bedroom s
- Level: Upper
Bathroom full
- Level: Main
Bathroom full
- Level: Upper
Bathroom full
- Level: Upper
Other
- Level: Main
Den
- Level: Main
Dining area
- Level: Main
Dining room
- Level: Main
Flex space
- Level: Upper
Kitchen
- Level: Main
Laundry
- Level: Main
Laundry
- Level: Upper
Living room
- Level: Main
Heating
- Forced Air
Cooling
- Central Air
Appliances
- Included: Dishwasher, Gas Cooktop, Washer/Dryer
- Laundry: Gas Dryer Hookup, Laundry Closet, Laundry Room, Main Level, Upper Level
Features
- Flooring: Carpet, Tile, Wood
- Doors: French Doors, Sliding Doors
- Has basement: No
- Fireplace features: Den
Interior area
- Total structure area: 3,541
- Total interior livable area: 3,541 sqft
- Finished area above ground: 3,541
- Finished area below ground: 0
Property
Parking
- Total spaces: 6
- Parking features: Driveway, Attached Garage, Garage Faces Front, Garage on Main Level
- Attached garage spaces: 2
- Uncovered spaces: 4
Features
- Levels: Two
- Stories: 2
- Patio & porch: Covered, Deck, Rear Porch
- Pool features: In Ground
- Fencing: Fenced
Lot
- Size: 0.34 Acres
- Features: Cul-De-Sac
Details
- Parcel number: 01120307
- Zoning: GR
- Special conditions: Standard
Construction
Type & style
- Home type: SingleFamily
- Property subtype: Single Family Residence
Materials
- Brick Partial
- Foundation: Crawl Space
- Roof: Shingle
Condition
- New construction: No
- Year built: 2003
Details
- Builder model: Pierson
- Builder name: St. Lawrence
Utilities & green energy
- Sewer: Public Sewer
- Water: City
Community & HOA
Community
- Security: Security System
- Subdivision: Northstone
HOA
- Has HOA: Yes
- HOA fee: $345 annually
Location
- Region: Huntersville
Financial & listing details
- Price per square foot: $229/sqft
- Tax assessed value: $657,300
- Annual tax amount: $4,942
- Date on market: 6/15/2025
- Cumulative days on market: 7 days
- Listing terms: Cash,Conventional,FHA,VA Loan
- Road surface type: Concrete, Paved
Price history
| Date | Event | Price |
|---|---|---|
| 8/1/2025 | Sold | $810,000+1.4%$229/sqft |
Source:  Canopy MLS as distributed by MLS GRID #4269076 Report a problem Canopy MLS as distributed by MLS GRID #4269076 Report a problem | ||
| 6/15/2025 | Listed for sale | $799,000+151.3%$226/sqft |
Source: Canopy MLS as distributed by MLS GRID #4269076 Report a problem | ||
| 9/2/2003 | Sold | $318,000+511.5%$90/sqft |
Source: Public Record Report a problem | ||
| 4/3/2003 | Sold | $52,000$15/sqft |
Source: Public Record Report a problem | ||
Public tax history
| Year | Property taxes | Tax assessment |
|---|---|---|
| 2025 | $4,942 +1.4% | $657,300 |
| 2024 | $4,874 +9.2% | $657,300 |
| 2023 | $4,465 +11.3% | $657,300 +46.5% |
| 2022 | $4,011 +0.4% | $448,800 |
| 2021 | $3,994 +2.9% | $448,800 +2.3% |
| 2020 | $3,884 +0.2% | $438,800 |
| 2019 | $3,878 +9.2% | $438,800 +43.9% |
| 2018 | $3,553 +1.2% | $305,000 |
| 2017 | $3,511 | $305,000 |
| 2016 | $3,511 | $305,000 |
| 2015 | $3,511 +0.2% | $305,000 |
| 2014 | $3,505 | -- |
| 2013 | -- | $305,000 -0.1% |
| 2012 | -- | $305,400 |
| 2011 | -- | $305,400 -0.6% |
| 2010 | -- | $307,300 |
| 2009 | -- | $307,300 |
| 2008 | -- | $307,300 |
| 2007 | -- | $307,300 |
| 2006 | -- | $307,300 +3.1% |
| 2005 | -- | $298,100 |
| 2004 | -- | -- |
Find assessor info on the county website
Neighborhood: 28078
Nearby homes
- $750,0005 bd4 ba3.2k sqft12004 Cobham Ct, Huntersville, NC 28078Sold
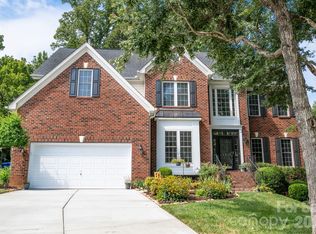
- $729,0006 bd4 ba3.6k sqft12003 Cobham Ct, Huntersville, NC 28078Sold

- $685,7004 bd3 ba2.8k sqft12010 Cobham Ct, Huntersville, NC 28078Off Market
- $946,9005 bd3 ba3.6k sqft12011 Cobham Ct, Huntersville, NC 28078Off Market
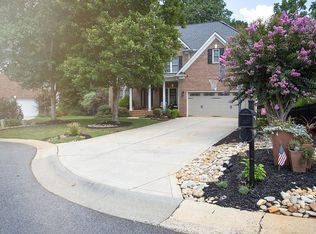
- $661,5004 bd3 ba3.1k sqft11707 Kennon Ridge Ln, Huntersville, NC 28078Off Market
- $675,0005 bd3 ba2.8k sqft11711 Kennon Ridge Ln, Huntersville, NC 28078Sold
- $723,5005 bd4 ba3.3k sqft15403 Aberfeld Rd, Huntersville, NC 28078Off Market
- $538,6004 bd2 ba2k sqft15339 Aberfeld Rd, Huntersville, NC 28078Off Market
Nearby schools
GreatSchools rating
- 7/10Huntersville ElementaryGrades: K-5Distance: 1.1 mi
- 10/10Bailey Middle SchoolGrades: 6-8Distance: 2.9 mi
- 7/10William Amos Hough HighGrades: 9-12Distance: 3 mi
Get a cash offer in 3 minutes
Find out how much your home could sell for in as little as 3 minutes with a no-obligation cash offer.
Estimated market value
$812,400
Get a cash offer in 3 minutes
Find out how much your home could sell for in as little as 3 minutes with a no-obligation cash offer.
Estimated market value
$812,400
- North Carolina
- Mecklenburg County
- Huntersville
- 28078
- 12002 Cobham Ct
Nearby cities
Nearby zip codes
Other Huntersville Topics
