Skip main navigation
Off market
  • $946,900

    12011 Cobham Ct, Huntersville, NC 28078

    5beds
    3,634sqft
    SingleFamily
    Built in 2002
    0.3 Acres Lot
    $946,900 Zestimate®
    $261/sqft
    $3,497 Estimated rent

    Home value

    $946,900

    $900,000 - $994,000

    $3,497/mo

    Zestimate® history
    Loading
    Loading...

    Owner options

    List your home for rent

    $3,497/mo

    Rent Zestimate®

    Find your next renter with Zillow Rental Manager. Plus, with online applications, you can quickly screen prospective tenants – for free.

    Learn more

    $3,497/mo

    Rent Zestimate®

    Refinance and save

    $5,667/mo

    Est. payment

    Refinancing to a lower rate could help reduce your monthly payments and save thousands over the life of the loan.

    See today's rates

    $5,667/mo

    Est. payment

    Explore your selling options

    Work with a Zillow partner agent

    Leverage their expertise and Zillow's premium Showcase listings to get your home seen by more buyers.

    Get started

    List with your own agent

    Get your home in front of millions of buyers by listing it on Zillow.

    Learn how to do it

    Sell it yourself

    Take full control of how buyers see your home on Zillow by listing For Sale by Owner (FSBO).

    List your home

    What's special

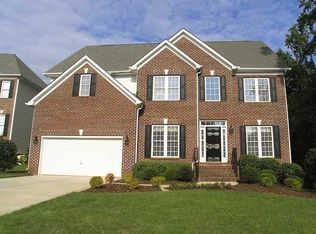
    This well-appointed semi-custom built home, situated in a private cul-de-sac in the desirable Northstone Club Golf Community, is completely renovated and move in ready. Situated on over .35 acres of fenced yard that backs up to a private woods and a running stream. Features include 5 bedroom/3 full bath and study, with an open floor plan, 2 story foyer and great room with open overlooking hallway, 4” Brazilian Cherry Hardwoods throughout the main level. The gourmet kitchen is a chefs dream, equipped with a Kitchen Aid double convection oven, Thermador 6 burner gas cooktop, a 7’x6’ island with integrated Sharp microwave drawer, Kitchen Aid warming drawer, Kitchen Aid undercounter ice maker, and a 30 bottle wine refrigerator, 48” built in refrigerator/freezer, flowing granite counter and bar tops, under cabinet and accent lights and a travertine backsplash. Kitchen overlooks the spacious great room and sunroom with that opens to an elegant covered back deck with overhead fans, TV and a gourmet grill area. The oversized Master bedroom features a sitting room, 2 tray ceilings, 2 customized walk-in closet and a remodeled resort style bathroom with an oversized spa shower, body jets, multiple shower heads, and jacuzzi tub. Custom window shades and treatments throughout home. Two fully remodeled full baths with oversize showers and well-appointed wood plank floors and surrounds. The outdoor living area overlooks the custom designed in-ground concrete pool and spa with over 1,000 square feet of travertine pool deck, underwater bar stools and a tanning deck. The two-tiered back yard has a large grass field, full soccer goal, and a large gravel patio and stone fire pit.

    This property is off market, which means it's not currently listed for sale or rent on Zillow. This may be different from what's available on other websites or public sources.

    Facts & features

    Interior

    Bedrooms & bathrooms
    • Bedrooms: 5
    • Bathrooms: 3
    • Full bathrooms: 3
    Heating
    • Forced air, Gas
    Cooling
    • Central
    Appliances
    • Included: Dishwasher, Dryer, Garbage disposal, Microwave, Range / Oven, Refrigerator, Washer
    Features
    • Flooring: Carpet, Hardwood
    • Has fireplace: Yes
    Interior area
    • Total interior livable area: 3,634 sqft

    Property

    Parking
    • Total spaces: 2
    • Parking features: Garage - Attached
    Features
    • Exterior features: Vinyl, Brick, Cement / Concrete
    • Has spa: Yes
    Lot
    • Size: 0.3 Acres
    Details
    • Parcel number: 01120309

    Construction

    Type & style
    • Home type: SingleFamily
    Materials
    • Roof: Asphalt
    Condition
    • Year built: 2002

    Community & HOA

    HOA
    • Has HOA: Yes
    • HOA fee: $25 monthly
    Location
    • Region: Huntersville

    Financial & listing details

    • Price per square foot: $261/sqft
    • Tax assessed value: $764,600
    • Annual tax amount: $5,715

    Price history

    DateEventPrice
    10/27/2022Sold$910,000+2.2%$250/sqft
    Source: Canopy MLS as distributed by MLS GRID #3902378 Report a problem
    9/16/2022Pending sale$890,018$245/sqft
    Source: Canopy MLS as distributed by MLS GRID #3902378 Report a problem
    9/7/2022Listed for sale$890,018+249%$245/sqft
    Source: Canopy MLS as distributed by MLS GRID #3902378 Report a problem
    1/30/2002Sold$255,000$70/sqft
    Source: Public Record Report a problem

    Public tax history

    YearProperty taxesTax assessment
    2025$5,715 +1.4%$764,600
    2024$5,637 $764,600
    2023-- $764,600 +78.6%
    2022$3,833 +0.4%$428,000
    2021$3,816 +0.7%$428,000
    2020$3,791 +0.2%$428,000
    2019$3,785 -0.3%$428,000 +31%
    2018$3,797 +1.2%$326,700
    2017$3,754 $326,700
    2016$3,754 $326,700 +5.5%
    2015$3,754 +5.5%$309,800
    2014$3,559 --
    2013-- $309,800
    2012-- $309,800
    2011-- $309,800 -3.1%
    2010-- $319,700
    2009-- $319,700 +17.4%
    2008-- $272,400
    2007-- $272,400
    2006-- $272,400
    2005-- $272,400
    2004-- $272,400
    2003-- $272,400 +87.5%
    2002-- $145,270
    Find assessor info on the county website

    Neighborhood: 28078

    Nearby schools

    GreatSchools rating
    Get a cash offer in 3 minutes
    Find out how much your home could sell for in as little as 3 minutes with a no-obligation cash offer.
    Estimated market value
    $946,900
    Get a cash offer in 3 minutes
    Find out how much your home could sell for in as little as 3 minutes with a no-obligation cash offer.
    Estimated market value
    $946,900