Skip main navigation
Closed
  • $729,000

    12003 Cobham Ct, Huntersville, NC 28078

    6beds
    3,603sqft
    Single Family Residence
    Built in 2001
    0.3 Acres Lot
    $730,200 Zestimate®
    $202/sqft
    $3,600 Estimated rent

    Home value

    $730,200

    $679,000 - $789,000

    $3,600/mo

    Zestimate® history
    Loading
    Loading...

    Owner options

    List your home for rent

    $3,600/mo

    Rent Zestimate®

    Find your next renter with Zillow Rental Manager. Plus, with online applications, you can quickly screen prospective tenants – for free.

    Learn more

    $3,600/mo

    Rent Zestimate®

    Refinance and save

    $4,671/mo

    Est. payment

    Refinancing to a lower rate could help reduce your monthly payments and save thousands over the life of the loan.

    See today's rates

    $4,671/mo

    Est. payment

    Explore your selling options

    Work with a Zillow partner agent

    Leverage their expertise and Zillow's premium Showcase listings to get your home seen by more buyers.

    Get started

    List with your own agent

    Get your home in front of millions of buyers by listing it on Zillow.

    Learn how to do it

    Sell it yourself

    Take full control of how buyers see your home on Zillow by listing For Sale by Owner (FSBO).

    List your home

    What's special

    Private backyard oasisPeaceful wooded viewsVersatile flex roomQuiet cul-de-sacGenerous primary suiteSpacious great roomFormal dining room
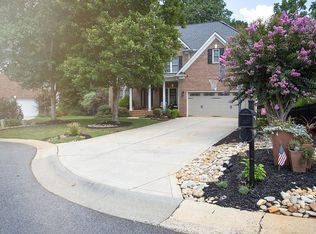
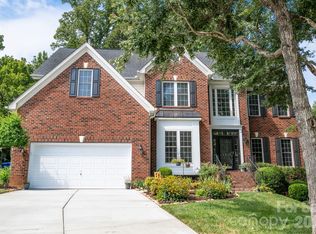
    Back on the Market—No Fault of the Seller! Don’t miss this rare opportunity to own a beautifully maintained 6-bedroom, 4-bathroom home nestled on a quiet cul-de-sac in the highly sought-after Northstone community. Backing to serene, HOA-protected wooded space, this home offers privacy, space, and a truly tranquil setting. Zoned for top-rated Bailey Middle and Hough High Schools, this home checks every box for location, layout, and lifestyle! Step through the brand-new front door into an inviting and elegant layout. The main floor features a formal dining room, a cozy living room, and a spacious great room with custom built-in bookshelves. A versatile flex room located next to a full bath offers the perfect space for a home office or guest bedroom. Upstairs, retreat to your generous primary suite, complete with ample space to relax and unwind. You’ll also find three additional bedrooms, two full bathrooms, and a bonus room—ideal for a playroom, media room, or second home office.Outside, enjoy your own private backyard oasis with peaceful wooded views—perfect for morning coffee or evening gatherings. ?? Motivated seller! Schedule your showing today—this gem won’t last long!

    Zillow last checked:

    Listing updated:

    Listed by:

    Jill Jackson-Clark jill.clark@allentate.com,

    Howard Hanna Allen Tate Lake Norman

    Bought with:

    Leslie Snipe

    David Hoffman Realty

    Source: Canopy MLS as distributed by MLS GRID,MLS#: 4289284MLS Logo

    Facts & features

    Interior

    Bedrooms & bathrooms
    • Bedrooms: 6
    • Bathrooms: 4
    • Full bathrooms: 4
    • Main level bedrooms: 1
    Primary bedroom
    • Level: Upper
    Bedroom s
    • Level: Upper
    Bedroom s
    • Level: Upper
    Bedroom s
    • Level: Upper
    Bedroom s
    • Level: Main
    Bonus room
    • Level: Upper
    Dining room
    • Level: Main
    Great room
    • Level: Main
    Kitchen
    • Level: Main
    Laundry
    • Level: Main
    Living room
    • Level: Main
    Heating
    • Central
    Cooling
    • Central Air
    Appliances
    • Included: Dishwasher, Disposal, Double Oven, Dryer, Electric Cooktop, Electric Oven, Electric Range, Gas Cooktop, Gas Water Heater, Microwave, Refrigerator with Ice Maker, Self Cleaning Oven, Washer/Dryer
    • Laundry: Electric Dryer Hookup, Laundry Room, Main Level
    Features
    • Has basement: No
    • Fireplace features: Great Room
    Interior area
    • Total structure area: 3,603
    • Total interior livable area: 3,603 sqft
    • Finished area above ground: 3,603
    • Finished area below ground: 0

    Property

    Parking
    • Total spaces: 2
    • Parking features: Driveway, Attached Garage, Garage on Main Level
    • Attached garage spaces: 2
    • Has uncovered spaces: Yes
    Features
    • Levels: Two
    • Stories: 2
    • Patio & porch: Awning(s), Deck
    • Fencing: Fenced
    Lot
    • Size: 0.3 Acres
    Details
    • Parcel number: 01120308
    • Zoning: GR
    • Special conditions: Standard

    Construction

    Type & style
    • Home type: SingleFamily
    • Property subtype: Single Family Residence
    Materials
    • Brick Partial, Vinyl
    • Foundation: Crawl Space
    Condition
    • New construction: No
    • Year built: 2001

    Utilities & green energy

    • Sewer: Public Sewer
    • Water: City

    Community & HOA

    Community
    • Subdivision: Northstone
    HOA
    • Has HOA: Yes
    • HOA fee: $345 annually
    • HOA name: CSI Communities
    Location
    • Region: Huntersville

    Financial & listing details

    • Price per square foot: $202/sqft
    • Tax assessed value: $643,600
    • Annual tax amount: $4,844
    • Date on market: 8/15/2025
    • Cumulative days on market: 14 days
    • Listing terms: Cash,Conventional
    • Road surface type: Concrete, Paved

    Price history

    DateEventPrice
    12/3/2025Sold$729,000$202/sqft
    Source: Canopy MLS as distributed by MLS GRID #4289284 Report a problem
    10/21/2025Price change$729,000-4%$202/sqft
    Source: Canopy MLS as distributed by MLS GRID #4289284 Report a problem
    8/15/2025Listed for sale$759,000+130%$211/sqft
    Source: Canopy MLS as distributed by MLS GRID #4289284 Report a problem
    3/19/2010Sold$330,000-2.7%$92/sqft
    Source: Public Record Report a problem
    11/22/2009Listing removed$339,000$94/sqft
    Source: Coldwell Banker United, Realtors #893467 Report a problem
    11/7/2009Price change$339,000-5.8%$94/sqft
    Source: Coldwell Banker United, Realtors #893467 Report a problem
    10/16/2009Listed for sale$359,900+19%$100/sqft
    Source: Coldwell Banker United, Realtors #893467 Report a problem
    3/8/2002Sold$302,500$84/sqft
    Source: Public Record Report a problem

    Public tax history

    YearProperty taxesTax assessment
    2025$4,844 +1.4%$643,600
    2024$4,777 +9.2%$643,600
    2023$4,376 +13.6%$643,600 +49.6%
    2022$3,853 +0.4%$430,300
    2021$3,836 +0.7%$430,300
    2020$3,811 +0.2%$430,300
    2019$3,805 +9.3%$430,300 +44%
    2018$3,483 +1.2%$298,800
    2017$3,441 $298,800
    2016$3,441 $298,800 +0.3%
    2015$3,441 +0.5%$297,900
    2014$3,426 --
    2013-- $297,900
    2012-- $297,900
    2011-- $297,900 -2.5%
    2010-- $305,400
    2009-- $305,400
    2008-- $305,400
    2007-- $305,400
    2006-- $305,400
    2005-- $305,400
    2004-- $305,400
    2003-- $305,400 +137.4%
    2002-- $128,670
    Find assessor info on the county website

    Neighborhood: 28078

    Nearby schools

    GreatSchools rating
    Schools provided by the listing agent
    • Elementary: Huntersville
    • Middle: Bailey
    • High: William Amos Hough

    Source: Canopy MLS as distributed by MLS GRID. This data may not be complete. We recommend contacting the local school district to confirm school assignments for this home.

    Get a cash offer in 3 minutes
    Find out how much your home could sell for in as little as 3 minutes with a no-obligation cash offer.
    Estimated market value
    $730,200
    Get a cash offer in 3 minutes
    Find out how much your home could sell for in as little as 3 minutes with a no-obligation cash offer.
    Estimated market value
    $730,200