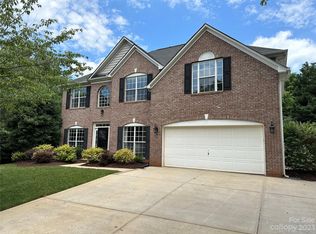
BACK ON THE MARKET - NO FAULT of SELLERS. This is your SECOND CHANCE to own this meticulously maintained, one-owner home situated on an oversized fenced cul-de-sac lot in the highly sought-after Northstone community. Enjoy a private wooded backdrop along with numerous recent updates, including newly refinished hardwood floors, refinished double staircases with wrought iron spindles, brand-new carpet, fresh interior paint throughout, crown molding, and abundant natural light throughout. The spacious, updated kitchen features a large island, solid surface countertops, stylish tile backsplash, and newer stainless steel appliances—perfect for everyday living and entertaining. The inviting great room includes a cozy gas fireplace and beautiful custom built-ins.
Upstairs, the generous primary suite offers trey ceilings, a luxurious en-suite bath, plantation shutters on windows and ample closet space. Secondary bedrooms are well-sized, and the oversized laundry room includes a convenient sink. The large bonus room provides flexible space ideal for a playroom, home office, or guest suite. Relax on the deck overlooking the beautifully landscaped yard with plenty of room for outdoor entertaining. Major system updates include a newer roof, HVAC, and water heater, making this home truly move-in ready. Located in a top-rated school district, close to shopping, parks & greenways and all major highways. Optional access to Northstone Country Club amenities, including golf, tennis/pickleball, pools, and fitness facilities (separate membership required). Turn-key and ready for its new owners.
Closed
$750,000
12004 Cobham Ct, Huntersville, NC 28078
5beds
3,231sqft
Single Family Residence
Built in 2003
0.36 Acres Lot
$750,100 Zestimate®
$232/sqft
$3,478 Estimated rent
Home value
$750,100
$705,000 - $795,000
$3,478/mo
Zestimate® history
Owner options
List your home for rent
$3,478/mo
Rent Zestimate®
Find your next renter with Zillow Rental Manager. Plus, with online applications, you can quickly screen prospective tenants – for free.
$3,478/mo
Rent Zestimate®
Refinance and save
$4,848/mo
Est. payment
Refinancing to a lower rate could help reduce your monthly payments and save thousands over the life of the loan.
$4,848/mo
Est. payment
Explore your selling options
Work with a Zillow partner agent
Leverage their expertise and Zillow's premium Showcase listings to get your home seen by more buyers.
Get startedList with your own agent
Get your home in front of millions of buyers by listing it on Zillow.
Learn how to do itSell it yourself
Take full control of how buyers see your home on Zillow by listing For Sale by Owner (FSBO).
List your homeWhat's special
Abundant natural light throughoutCozy gas fireplaceTrey ceilingsCrown moldingPlantation shutters on windowsFresh interior paint throughoutPrivate wooded backdrop
Zillow last checked:
Listing updated:
Listed by:
Jennifer Foster jennifer@frpremierproperties.com,
Keller Williams Lake Norman,
Barrie Rojahn,
Keller Williams Lake Norman
Bought with:
Rachel Mangiapane
Helen Adams Realty
Source: Canopy MLS as distributed by MLS GRID,MLS#: 4355400
Facts & features
Interior
Bedrooms & bathrooms
- Bedrooms: 5
- Bathrooms: 4
- Full bathrooms: 4
Primary bedroom
- Level: Upper
Laundry
- Level: Upper
Office
- Level: Main
Heating
- Forced Air
Cooling
- Central Air
Appliances
- Included: Dishwasher, Disposal, Electric Cooktop, Electric Oven, Electric Range, Ice Maker, Microwave, Oven, Refrigerator with Ice Maker
- Laundry: Laundry Room, Upper Level
Features
- Built-in Features, Kitchen Island, Open Floorplan, Pantry, Walk-In Closet(s)
- Flooring: Carpet, Tile, Vinyl, Wood
- Doors: French Doors
- Has basement: No
- Fireplace features: Gas
Interior area
- Total structure area: 3,231
- Total interior livable area: 3,231 sqft
- Finished area above ground: 3,231
- Finished area below ground: 0
Property
Parking
- Total spaces: 2
- Parking features: Driveway, Attached Garage, Garage Door Opener, Garage on Main Level
- Attached garage spaces: 2
- Has uncovered spaces: Yes
Features
- Levels: Two
- Stories: 2
- Patio & porch: Deck
- Pool features: Community
- Fencing: Back Yard,Fenced
Lot
- Size: 0.36 Acres
- Features: Cul-De-Sac, Wooded
Details
- Parcel number: 01120306
- Zoning: GR
- Special conditions: Standard
Construction
Type & style
- Home type: SingleFamily
- Property subtype: Single Family Residence
Materials
- Brick Partial
- Foundation: Crawl Space
Condition
- New construction: No
- Year built: 2003
Utilities & green energy
- Sewer: Public Sewer
- Water: City
Community & HOA
Community
- Features: Clubhouse, Fitness Center, Game Court, Golf, Picnic Area, Putting Green, Recreation Area, Sidewalks, Sport Court, Street Lights, Tennis Court(s)
- Subdivision: Northstone
HOA
- Has HOA: Yes
- HOA fee: $380 annually
- HOA name: Sentry
- HOA phone: 704-892-1660
Location
- Region: Huntersville
Financial & listing details
- Price per square foot: $232/sqft
- Tax assessed value: $600,000
- Annual tax amount: $4,530
- Date on market: 3/13/2026
- Cumulative days on market: 16 days
- Listing terms: Cash,Conventional,FHA,VA Loan
- Exclusions: none
- Road surface type: Concrete, Paved
Price history
| Date | Event | Price |
|---|---|---|
| 5/28/2026 | Sold | $750,000$232/sqft |
Source:  Canopy MLS as distributed by MLS GRID #4355400 Report a problem Canopy MLS as distributed by MLS GRID #4355400 Report a problem | ||
| 3/13/2026 | Listed for sale | $750,000$232/sqft |
Source: Canopy MLS as distributed by MLS GRID #4355400 Report a problem | ||
| 9/16/2025 | Listing removed | $750,000$232/sqft |
Source: Canopy MLS as distributed by MLS GRID #4281075 Report a problem | ||
| 8/14/2025 | Price change | $750,000-2.6%$232/sqft |
Source: Canopy MLS as distributed by MLS GRID #4281075 Report a problem | ||
| 7/18/2025 | Listed for sale | $770,000+154.5%$238/sqft |
Source: Canopy MLS as distributed by MLS GRID #4281075 Report a problem | ||
| 12/23/2003 | Sold | $302,500$94/sqft |
Source: Public Record Report a problem | ||
Public tax history
| Year | Property taxes | Tax assessment |
|---|---|---|
| 2025 | $4,530 +1.4% | $600,000 |
| 2024 | $4,467 +9.1% | $600,000 |
| 2023 | $4,093 +13.3% | $600,000 +49.1% |
| 2022 | $3,613 +0.5% | $402,300 |
| 2021 | $3,596 +0.7% | $402,300 |
| 2020 | $3,571 +0.2% | $402,300 |
| 2019 | $3,565 -3.9% | $402,300 +26.2% |
| 2018 | $3,708 +1.2% | $318,800 |
| 2017 | $3,665 | $318,800 |
| 2016 | $3,665 | $318,800 |
| 2015 | $3,665 +0.2% | $318,800 |
| 2014 | $3,660 | -- |
| 2013 | -- | $318,800 |
| 2012 | -- | $318,800 |
| 2011 | -- | $318,800 -1.4% |
| 2010 | -- | $323,300 |
| 2009 | -- | $323,300 |
| 2008 | -- | $323,300 |
| 2007 | -- | $323,300 |
| 2006 | -- | $323,300 |
| 2005 | -- | $323,300 |
| 2004 | -- | -- |
Find assessor info on the county website
Neighborhood: 28078
Nearby homes
- $678,8004 bd3 ba2.8k sqft12010 Cobham Ct, Huntersville, NC 28078Off Market
- $810,0005 bd3 ba3.5k sqft12002 Cobham Ct, Huntersville, NC 28078Sold

- $729,0006 bd4 ba3.6k sqft12003 Cobham Ct, Huntersville, NC 28078Sold

- $675,0005 bd3 ba2.8k sqft11711 Kennon Ridge Ln, Huntersville, NC 28078Sold
- $650,5004 bd3 ba2.9k sqft15323 Aberfeld Rd, Huntersville, NC 28078Off Market
- $941,2005 bd3 ba3.6k sqft12011 Cobham Ct, Huntersville, NC 28078Off Market
- $656,9004 bd3 ba3.1k sqft11707 Kennon Ridge Ln, Huntersville, NC 28078Off Market
- $639,8005 bd3 ba2.8k sqft15333 Aberfeld Rd, Huntersville, NC 28078Off Market
Nearby schools
GreatSchools rating
- 7/10Huntersville ElementaryGrades: K-5Distance: 1.1 mi
- 10/10Bailey Middle SchoolGrades: 6-8Distance: 2.9 mi
- 7/10William Amos Hough HighGrades: 9-12Distance: 3 mi
Schools provided by the listing agent
- Elementary: Huntersville
- Middle: Bailey
- High: William Amos Hough
Source: Canopy MLS as distributed by MLS GRID. This data may not be complete. We recommend contacting the local school district to confirm school assignments for this home.
Get a cash offer in 3 minutes
Find out how much your home could sell for in as little as 3 minutes with a no-obligation cash offer.
Estimated market value
$750,100
Get a cash offer in 3 minutes
Find out how much your home could sell for in as little as 3 minutes with a no-obligation cash offer.
Estimated market value
$750,100
- North Carolina
- Mecklenburg County
- Huntersville
- 28078
- 12004 Cobham Ct
Nearby cities
Nearby zip codes
Other Huntersville Topics
