Immaculately maintained home in super Convenient Location! New Gas Furnace May 2026, New Roof May 2025 and Exterior Painted May 2025. Downstairs has been Finished since purchasing home and Luxury Vinyl Plank installed. Lighting Updated. Mostly Level Yard is just shy of 1/2 Acre, Fenced in back. Extra Long Garage with laundry area. Home has a Flexible Floor Plan. Family Room Upstairs and Open Bonus Room Downstairs which could be used for a Theatre Room, Game Room, Party Room or Play Room. Flexible Space off kitchen currently being used as a playroom, but, it could be an Office, Sitting Room or a Dining Room. Your Imagination is the only limit. Buyer to verify square footage and information.
Pending
$349,900
1201 Allen Dr, Knoxville, TN 37912
3beds
1,780sqft
Single Family Residence
Built in 1950
0.44 Acres Lot
$-- Zestimate®
$197/sqft
$-- HOA
What's special
Family room upstairsOpen bonus room downstairsFlexible space off kitchenFlexible floor plan
- 59 days |
- 37 |
- 2 |
Likely to sell faster than
Zillow last checked:
Listing updated:
Listed by:
Alisa Cathcart Pruett,
Keller Williams West Knoxville 865-966-5005
Source: East Tennessee Realtors,MLS#: 1345166
Facts & features
Interior
Bedrooms & bathrooms
- Bedrooms: 3
- Bathrooms: 2
- Full bathrooms: 2
Rooms
- Room types: Bonus Room
Heating
- Forced Air, Natural Gas, Electric
Cooling
- Central Air, Ceiling Fan(s)
Appliances
- Included: Dishwasher, Range
Features
- Bonus Room
- Flooring: Laminate, Carpet
- Windows: Wood Frames, Storm Window(s), Aluminum Frames
- Basement: Walk-Out Access,Finished
- Has fireplace: No
- Fireplace features: None
Interior area
- Total structure area: 1,780
- Total interior livable area: 1,780 sqft
Property
Parking
- Total spaces: 2
- Parking features: Garage Door Opener, Main Level
- Garage spaces: 2
Features
- Has view: Yes
- View description: City
Lot
- Size: 0.44 Acres
- Dimensions: 121 x 160
- Features: Level
Details
- Additional structures: Storage
- Parcel number: 080DA015
Construction
Type & style
- Home type: SingleFamily
- Architectural style: Traditional
- Property subtype: Single Family Residence
Materials
- Vinyl Siding, Brick, Block, Frame
Condition
- Year built: 1950
Utilities & green energy
- Sewer: Public Sewer
- Water: Public
Community & HOA
Community
- Subdivision: Clearview Hills
Location
- Region: Knoxville
Financial & listing details
- Price per square foot: $197/sqft
- Tax assessed value: $166,200
- Annual tax amount: $646
- Date on market: 6/19/2026
Estimated market value
Not available
Estimated sales range
Not available
Not available
Price history
| Date | Event | Price |
|---|---|---|
| 6/30/2026 | Pending sale | $349,900$197/sqft |
Source:  East Tennessee Realtors #1345166 Report a problem East Tennessee Realtors #1345166 Report a problem | ||
| 6/19/2026 | Listed for sale | $349,900+125.7%$197/sqft |
Source: East Tennessee Realtors #1345166 Report a problem | ||
| 4/22/2019 | Sold | $155,000+4.7%$87/sqft |
Source: East Tennessee Realtors #1072326 Report a problem | ||
| 3/15/2019 | Listed for sale | $148,000+38.3%$83/sqft |
Source: Weichert REALTORS Advantage Plus #1072326 Report a problem | ||
| 2/21/2013 | Sold | $107,000-2.6%$60/sqft |
Source: East Tennessee Realtors #814413 Report a problem | ||
| 1/8/2013 | Price change | $109,900-8.3%$62/sqft |
Source: Realty Executives Associates #814413 Report a problem | ||
| 11/9/2012 | Price change | $119,900-7.7%$67/sqft |
Source: Realty Executives Associates #814413 Report a problem | ||
| 9/8/2012 | Price change | $129,900-10.4%$73/sqft |
Source: Realty Executives Associates #814413 Report a problem | ||
| 8/30/2012 | Listed for sale | $144,900$81/sqft |
Source: Realty Executives Associates #814413 Report a problem | ||
Public tax history
| Year | Property taxes | Tax assessment |
|---|---|---|
| 2025 | $646 | $41,550 |
| 2024 | $646 | $41,550 |
| 2023 | $646 | $41,550 |
| 2022 | $646 +8% | $41,550 +47.2% |
| 2021 | $598 | $28,225 -75% |
| 2020 | $598 | $112,900 |
| 2019 | $598 | $112,900 +5.2% |
| 2018 | $598 -14% | $107,300 +280.2% |
| 2017 | $695 -47% | $28,225 |
| 2016 | $1,311 | -- |
| 2015 | $1,311 | -- |
| 2014 | $1,311 +7.3% | -- |
| 2013 | $1,222 -5.4% | -- |
| 2012 | $1,292 | -- |
| 2011 | $1,292 | $26,800 |
| 2010 | $1,292 | $26,800 |
| 2009 | $1,292 +29.4% | $26,800 +47.7% |
| 2008 | $998 | $18,150 |
| 2007 | $998 | $18,150 |
| 2006 | $998 | $18,150 |
| 2005 | $998 -1.6% | $18,150 +7.6% |
| 2004 | $1,014 +6.2% | $16,875 |
| 2003 | $955 | $16,875 |
| 2002 | -- | $16,875 |
| 2001 | -- | $16,875 +15% |
| 2000 | -- | $14,675 |
Find assessor info on the county website
Monthly payment
Est. payment
Payment breakdown
Explore the cost of this home by adjusting the details. Changes won't be saved.Climate risks
Neighborhood: Norwood
Nearby schools
GreatSchools rating
- 4/10Norwood Elementary SchoolGrades: PK-5Distance: 0.8 mi
- 3/10Northwest Middle SchoolGrades: 6-8Distance: 1.6 mi
- 5/10Powell High SchoolGrades: 9-12Distance: 3.7 mi
- $235,0003 bd1 ba1k sqft1205 Allen Dr, Knoxville, TN 37912Sold
- $233,7002 bd1 ba1.2k sqft1123 Allen Dr, Knoxville, TN 37912Off Market
- $299,9003 bd2 ba1.4k sqft1212 Farris Dr, Knoxville, TN 37912Off Market
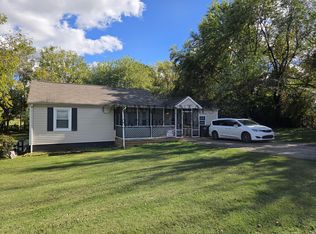
- $54,4003 bd1 ba1.4k sqft1216 Farris Dr, Knoxville, TN 37912Off Market
- $191,1002 bd1 ba1k sqft1206 Farris Dr, Knoxville, TN 37912Off Market
- $285,2003 bd2 ba1.5k sqft1200 Allen Dr, Knoxville, TN 37912Off Market
- $250,3003 bd1 ba1k sqft1204 Allen Dr, Knoxville, TN 37912Off Market
- $234,9002 bd1 ba1k sqft1209 Allen Dr, Knoxville, TN 37912Off Market
A local agent can set up tours, give advice and negotiate with sellers.
Similar homes
- $349,5003 bd2 ba1.3k sqft2529 Hammond Ln, Knoxville, TN 37912For Sale
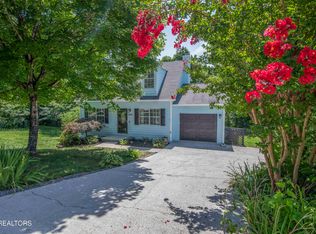
 MLS ID #1341166, Millicent Blalock, Wallace. East Tennessee Realtors
 - $335,0003 bd2 ba1.4k sqft1814 Fenwood Dr, Knoxville, TN 37918For Sale
 MLS ID #1345864, Sarah Aku, eXp Realty, LLC. East Tennessee Realtors
 - $350,0003 bd2 ba1.7k sqft4721 W Sunset Rd, Knoxville, TN 37914For Sale
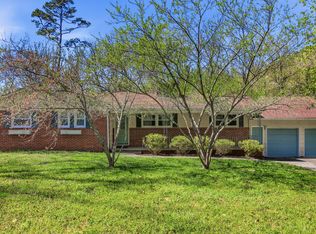 MLS ID #1350350, Tobias Kight, Weichert REALTORS Advantage Plus. East Tennessee Realtors
 - $374,9003 bd2 ba1.7k sqft5848 Outer Dr, Knoxville, TN 37921For Sale
 MLS ID #1349962, Christy CJ Pace, Pace Probity Asset Management. East Tennessee Realtors
 - $318,0003 bd2 ba1.3k sqft7133 Meadowbrook Cir, Knoxville, TN 37918For SaleMLS ID #1345105, Terri Sykes, Crown and Anchor Realty. East Tennessee Realtors
- $345,0004 bd2 ba1.6k sqft4340 Felty Dr, Knoxville, TN 37918For SaleMLS ID #1346361, Marcie Yadon, Reed Real Estate Pros. East Tennessee Realtors
- $326,0004 bd2 ba1.2k sqft3410 Boright Dr, Knoxville, TN 37917For SaleMLS ID #1338539, Katelyn Bethmann, Greater Impact Realty. East Tennessee Realtors
- $349,9003 bd3 ba1.7k sqft7709 Windsong Rd, Powell, TN 37849For SaleMLS ID #1345997, Mark T Gibbs, Day & Associates. East Tennessee Realtors
- $455,0004 bd4 ba1.9k sqft2210 Bradshaw Garden Rd, Knoxville, TN 37912For SaleMLS ID #1342824, Dustin Walker, Realty Executives Associates. East Tennessee Realtors
- $310,0003 bd2 ba1.1k sqft505 E Emerald Ave, Knoxville, TN 37917For SaleMLS ID #1350668, Susannah B. Dunn, Realty Executives Associates. East Tennessee Realtors
- $364,0005 bd3 ba1.7k sqft5801 Outer Dr, Knoxville, TN 37921For SaleMLS ID #1340206, Sarah Renee Reed Goins, EXIT TLC Realty. East Tennessee Realtors
- $299,0002 bd2 ba1.8k sqft1830 Longcress Dr, Knoxville, TN 37918For Sale
 MLS ID #245378, Vickie Loftis, American Way Real Estate. UCMLS
 - $359,0003 bd2 ba1.5k sqft1129 Melton Hill Cir, Clinton, TN 37716For Sale
 MLS ID #3317284, Richard Bensey. RealTracs MLS as distributed by MLS GRID
 - $379,9004 bd3 ba2k sqft2317 Roundtree Rd, Knoxville, TN 37923For SaleMLS ID #3251422, Patrick Michael. RealTracs MLS as distributed by MLS GRID
- $425,0003 bd3 ba1.9k sqft7009 Wrens Creek Ln, Knoxville, TN 37918For SaleMLS ID #1350022, Nicholas G Honeycutt, eXp Realty, LLC. East Tennessee Realtors
- $325,0003 bd2 ba1.2k sqft8221 Broken Arrow Dr, Knoxville, TN 37923For SaleMLS ID #1347880, Eli Corum, NextDoor Network Keller Williams. East Tennessee Realtors
- $349,9993 bd2 ba2.1k sqft9851 Heiskell Rd, Heiskell, TN 37754For SaleMLS ID #1341290, Daniel Demers, Sell Your Home Services, LLC. East Tennessee Realtors
- $375,0003 bd2 ba1.4k sqft7821 Hill Rd, Knoxville, TN 37938For SaleMLS ID #1346018, Makayla Womack, Wallace. East Tennessee Realtors
- $299,9004 bd3 ba2.3k sqft1940 Rosedale Ave, Knoxville, TN 37915For SaleMLS ID #1344776, Bill Robbins, United Real Estate Solutions. East Tennessee Realtors
- $361,9993 bd2 ba1.2k sqft7817 Sweet Ln, Knoxville, TN 37938For SaleMLS ID #3278291, Barry Warner. RealTracs MLS as distributed by MLS GRID
