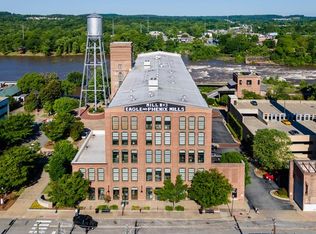
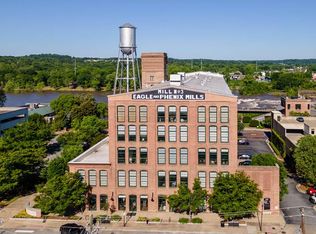
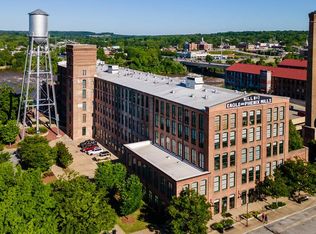
If waking up to sweeping river views and falling asleep to the rhythm of the Chattahoochee sounds like your kind of vibe, this 5th-floor Eagle & Phenix condo is ready to make your daydreams a reality. Soaring ceilings, massive windows, and an open floor plan create a space that feels equal parts industrial chic and effortlessly inviting. The kitchen is a powerhouse of style and function, decked out with sleek stainless steel appliances, 42" cabinets, and storage for days. Flow right into the great room, where the natural light spills in and the views steal the show. Open the doors to your private balcony and let the fresh air remind you why this location is pure magic. Upstairs, the owner's suite is a personal retreat, complete with two custom closets and a spa-like ensuite featuring a separate shower and a soaking tub made for long, lazy evenings. A main-floor bedroom and full bath offer the perfect setup for guests or a killer work-from-home space. Gorgeous concrete floors, built-in bookcases, and thoughtful details give this home extra character, but the perks don't stop there. You'll also score two deeded garage parking spaces, access to a fully equipped gym, a secure building and attendant on staff. And with dining, shopping, and entertainment just steps away, your biggest decision might be whether to cook at home or let the city's best restaurants do the work for you.
For sale
$498,500
1201 Front Ave Unit 509, Columbus, GA 31901
2beds
1,358sqft
Single Family Residence
Built in 1891
1,306 Square Feet Lot
$-- Zestimate®
$367/sqft
$-- HOA
What's special
Private balconySweeping river viewsOpen floor planIndustrial chicSpa-like ensuiteSeparate showerMain-floor bedroom
- 575 days
- 128
- 6
Zillow last checked:
Listing updated:
Listed by:
Kim Mixon 706-332-6349,
Keller Williams Realty River Cities
Source: CBORGA,MLS#: 219871
Facts & features
Interior
Bedrooms & bathrooms
- Bedrooms: 2
- Bathrooms: 2
- Full bathrooms: 2
Rooms
- Room types: Great Room, Loft
Dining room
- Features: Dining Area
Kitchen
- Features: Breakfast Bar, View Family Room
Heating
- Electric
Cooling
- Ceiling Fan(s), Central Electric
Appliances
- Included: Dishwasher, Electric Range, Microwave
- Laundry: Other-See Remarks
Features
- Walk-In Closet(s)
- Flooring: Carpet
Interior area
- Total structure area: 1,358
- Total interior livable area: 1,358 sqft
Video & virtual tour
Property
Parking
- Parking features: Other Capacity-See Remarks
Features
- Exterior features: Other-See Remarks
- On waterfront: Yes
Lot
- Size: 1,306 Square Feet
Details
- Parcel number: 004 009 008 509
- Special conditions: Standard
Construction
Type & style
- Home type: SingleFamily
- Architectural style: Other-See Remarks
- Property subtype: Single Family Residence
Materials
- Brick
Condition
- New construction: No
- Year built: 1891
Utilities & green energy
- Sewer: Public Sewer
- Water: Public
Community & HOA
Community
- Security: None
- Subdivision: Eagle And Phenix Condos
HOA
- Has HOA: Yes
Location
- Region: Columbus
Financial & listing details
- Price per square foot: $367/sqft
- Tax assessed value: $422,468
- Annual tax amount: $7,119
- Date on market: 3/12/2025
Estimated market value
Not available
Estimated sales range
Not available
Not available
Price history
| Date | Event | Price |
|---|---|---|
| 4/20/2026 | Listed for sale | $498,500-3.2%$367/sqft |
Source:  CBORGA #219871 Report a problem CBORGA #219871 Report a problem | ||
| 3/12/2025 | Listed for sale | $515,000+17%$379/sqft |
Source: CBORGA #219871 Report a problem | ||
| 11/19/2021 | Sold | $440,000-9.3%$324/sqft |
Source: Public Record Report a problem | ||
| 11/9/2021 | Pending sale | $485,000$357/sqft |
Source: CBORGA #186490 Report a problem | ||
| 8/18/2021 | Listed for sale | $485,000$357/sqft |
Source: CBORGA #186490 Report a problem | ||
Public tax history
| Year | Property taxes | Tax assessment |
|---|---|---|
| 2025 | $7,119 +0% | $168,987 |
| 2024 | $7,118 +22.6% | $168,987 -13.4% |
| 2023 | $5,806 -24.2% | $195,053 +18.7% |
| 2022 | $7,654 +37.8% | $164,288 +25.5% |
| 2021 | $5,553 0% | $130,927 |
| 2020 | $5,555 -0.3% | $130,927 |
| 2019 | $5,572 -8.9% | $130,927 |
| 2018 | $6,118 | $130,927 |
| 2017 | $6,118 +94% | $130,927 0% |
| 2016 | $3,153 | $130,975 |
| 2015 | $3,153 +5168.6% | $130,975 |
| 2014 | $60 | $130,975 |
Find assessor info on the county website
Monthly payment
Est. payment
Payment breakdown
Explore the cost of this home by adjusting the details. Changes won't be saved.Climate risks
Neighborhood: 31901


Similar homes
- $585,0002 bd2 ba1.4k sqft1201 Front Ave Unit 507, Columbus, GA 31901For Sale
 MLS ID #222669, Kim Mixon, Keller Williams Realty River Cities. CBORGA
 - $380,0001 bd2 ba1.2k sqft1201 Front Ave Unit 514, Columbus, GA 31901For Sale
 MLS ID #219870, Kim Mixon, Keller Williams Realty River Cities. CBORGA
 - $435,5001 bd2 ba1.1k sqft1201 Front Ave Unit 322, Columbus, GA 31901For Sale
 MLS ID #232033, Pam Smith, Century 21 Premier Real Estate. CBORGA
 - $390,0001 bd2 ba1.1k sqft1201 Front Ave Unit 222, Columbus, GA 31901For Sale
 MLS ID #223615, Kim Mixon, Keller Williams Realty River Cities. CBORGA
 - $379,9003 bd3 ba2k sqft717 1st Ave, Columbus, GA 31901For SaleMLS ID #234163, B. Durham, K. Durham & S. Sears Team, Durham Sears Real Estate. CBORGA
- $660,0002 bd3 ba1.7k sqft1201 Front Ave Unit 201, Columbus, GA 31901For SaleMLS ID #231204, Debbie Young, Normand Real Estate, LLC. CBORGA
- $357,0003 bd2 ba1.7k sqft1204 1st Ave APT 403, Columbus, GA 31901For SaleMLS ID #232021, Ashlyn Hinton, Teal Door Realty. CBORGA
- $274,9002 bd2 ba1.6k sqft443 2nd Ave, Columbus, GA 31901For SaleMLS ID #232981, Dana Carfrey, Normand Real Estate, LLC. CBORGA
- $249,9003 bd1 ba1.5k sqft2415 19th Ave, Columbus, GA 31901For SaleMLS ID #234013, Riley Manasek, Keller Williams Realty River Cities. CBORGA
- $318,0003 bd2 ba1.6k sqft1235 Cedar Ave, Columbus, GA 31906For SaleMLS ID #233433, Boon Bickerstaff, Flournoy & Calhoun REALTORS. CBORGA
- $269,9004 bd2 ba1.9k sqft917 Dawkins Ct, Phenix City, AL 36867For SaleMLS ID #234549, Amanda Hester, Keller Williams Realty River Cities. CBORGA
- $349,9003 bd2 ba1.9k sqft1940 Springdale Dr, Columbus, GA 31906For SaleMLS ID #233256, Scoot Mccullough, Coldwell Banker / Kennon, Parker, Duncan & Davis. CBORGA
- $499,9003 bd3 ba1.9k sqft169 Cotton Ln, Cataula, GA 31804For SaleMLS ID #233553, Adam Greer, Coldwell Banker / Kennon, Parker, Duncan & Davis. CBORGA
- $250,0004 bd2 ba1.7k sqft1254 Freedom Ridge Dr, Columbus, GA 31907For SaleMLS ID #234537, Michelle Williams, Normand Real Estate, LLC. CBORGA
- $274,9004 bd3 ba1.7k sqft1114 28th Ave, Phenix City, AL 36869For SaleMLS ID #233955, Haley Adams, Platinum Properties. CBORGA
- $249,9003 bd2 ba1.7k sqft2209 Wessex Dr, Columbus, GA 31904For SaleMLS ID #234006, Livingston Team, Keller Williams Realty River Cities. CBORGA
- $249,9003 bd2 ba1.7k sqft4316 Primrose Rd, Columbus, GA 31907For SaleMLS ID #234024, B. Durham, K. Durham & S. Sears Team, Durham Sears Real Estate. CBORGA
- $299,9003 bd2 ba1.9k sqft6183 Independence Dr, Columbus, GA 31909For SaleMLS ID #234525, Margaret S. Moss, Bowden Realty, LLC. CBORGA
- $289,0003 bd2 ba1.3k sqft4017 Valley Rd, Columbus, GA 31907For SaleMLS ID #232831, Christopher Gordon, Bickerstaff Parham, LLC. CBORGA
- $264,9003 bd2 ba1.6k sqft6623 Autumnleaf Dr, Columbus, GA 31904For SaleMLS ID #233163, Sarah Casey, Coldwell Banker / Kennon, Parker, Duncan & Davis. CBORGA
