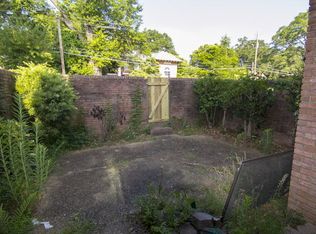
Some homes are simply renovated; this one has been restored with purpose. The owners brought to 1235 Cedar Avenue a love for historic houses, a respect for original craftsmanship, and a personal connection to one of Columbus' early neighborhoods. Their work here reflects more than upgrades—it reflects a belief that a historic home can be both beautifully preserved and comfortable for modern living. Welcome to this charming historic home in one of Columbus' first subdivisions. After renovating and living for many years in their own Cedar Avenue home, the owners developed a deep appreciation for the street's character and a passion for restoring its historic homes; in fact, they are currently working on their third home on this street. No expense was spared in the renovation, including refinished hardwood floors, plantation shutters, a new master bath & walk-in closet, and fresh paint inside and out. The original character of the home has been carefully preserved, while thoughtful updates make it comfortable for everyday living. Outside, the private backyard and separate storage building create an inviting setting for gardening, entertaining, or simply enjoying a quiet moment at home.
For sale
Price cut: $7K (9/19)
$318,000
1235 Cedar Ave, Columbus, GA 31906
3beds
1,663sqft
Single Family Residence
Built in 1923
9,147 Square Feet Lot
$310,400 Zestimate®
$191/sqft
$-- HOA
What's special
Private backyardPlantation shuttersWalk-in closetSeparate storage buildingRefinished hardwood floorsNew master bath
- 62 days
- 797
- 45
Zillow last checked:
Listing updated:
Listed by:
Boon Bickerstaff 706-718-0439,
Flournoy & Calhoun REALTORS,
Fitz Bickerstaff 706-718-3436,
Flournoy & Calhoun REALTORS
Source: CBORGA,MLS#: 233433
Facts & features
Interior
Bedrooms & bathrooms
- Bedrooms: 3
- Bathrooms: 2
- Full bathrooms: 2
Rooms
- Room types: Dining Room
Primary bathroom
- Features: Double Vanity
Dining room
- Features: Dining/Living
Kitchen
- Features: Pantry
Heating
- Natural Gas
Cooling
- Central Electric
Appliances
- Included: Dishwasher, Electric Range
- Laundry: Other-See Remarks
Features
- High Ceilings
- Basement: Crawl Space
- Attic: Attic Vent
- Number of fireplaces: 1
- Fireplace features: Decorative
Interior area
- Total structure area: 1,663
- Total interior livable area: 1,663 sqft
Video & virtual tour
Property
Parking
- Total spaces: 1
- Parking features: 1-Carport
- Carport spaces: 1
Lot
- Size: 9,147 Square Feet
- Features: Level, Private Backyard
Details
- Additional structures: Outbuilding
- Parcel number: 184 006 016
- Special conditions: Standard
Construction
Type & style
- Home type: SingleFamily
- Architectural style: Bungalow
- Property subtype: Single Family Residence
Materials
- Cement Siding, Other
Condition
- New construction: No
- Year built: 1923
Utilities & green energy
- Sewer: Public Sewer
- Water: Public
Green energy
- Energy efficient items: Roof
Community & HOA
Community
- Features: Cable TV, Sidewalks, Street Lights
- Security: Smoke Detector(s), None
- Subdivision: Peacock Estate
Location
- Region: Columbus
Financial & listing details
- Price per square foot: $191/sqft
- Tax assessed value: $161,530
- Annual tax amount: $2,529
- Date on market: 8/5/2026
Estimated market value
$310,400
$295,000 - $326,000
$1,513/mo
Price history
| Date | Event | Price |
|---|---|---|
| 9/19/2026 | Price change | $318,000-2.2%$191/sqft |
Source:  CBORGA #233433 Report a problem CBORGA #233433 Report a problem | ||
| 9/11/2026 | Price change | $325,000-3%$195/sqft |
Source: CBORGA #233433 Report a problem | ||
| 8/5/2026 | Listed for sale | $335,000+3.1%$201/sqft |
Source: CBORGA #233433 Report a problem | ||
| 8/3/2026 | Listing removed | -- |
Source: Owner Report a problem | ||
| 7/11/2026 | Listed for sale | $325,000+85.7%$195/sqft |
Source: Owner Report a problem | ||
| 6/5/2023 | Sold | $175,000-18.6%$105/sqft |
Source: Public Record Report a problem | ||
| 4/19/2023 | Listed for sale | $215,000+92.3%$129/sqft |
Source: Owner Report a problem | ||
| 1/12/2021 | Sold | $111,800+1.6%$67/sqft |
Source: Public Record Report a problem | ||
| 9/27/2016 | Sold | $110,000-7.6%$66/sqft |
Source: Public Record Report a problem | ||
| 6/16/2016 | Listed for sale | $119,000+40.2%$72/sqft |
Source: Waddell Realty Co., LLC #153429 Report a problem | ||
| 6/20/2010 | Listing removed | $84,900$51/sqft |
Source: foreclosure.com Report a problem | ||
| 4/29/2010 | Price change | $84,900-5.6%$51/sqft |
Source: foreclosure.com Report a problem | ||
| 4/2/2010 | Price change | $89,900-10%$54/sqft |
Source: foreclosure.com Report a problem | ||
| 2/25/2010 | Price change | $99,900$60/sqft |
Source: foreclosure.com Report a problem | ||
| 2/14/2010 | Listed for sale | -- |
Source: foreclosure.com Report a problem | ||
Public tax history
| Year | Property taxes | Tax assessment |
|---|---|---|
| 2025 | $2,529 0% | $64,612 |
| 2024 | $2,529 +6.2% | $64,612 +6.9% |
| 2023 | $2,381 +30.4% | $60,436 +35.1% |
| 2022 | $1,826 +4.4% | $44,720 +4.4% |
| 2021 | $1,749 +45.4% | $42,836 |
| 2020 | $1,203 -0.5% | $42,836 |
| 2019 | $1,208 | $42,836 |
| 2018 | $1,208 | $42,836 |
| 2017 | $1,208 -34.7% | $42,836 -4.5% |
| 2016 | $1,850 | $44,849 |
| 2015 | $1,850 -0.2% | $44,849 |
| 2014 | $1,855 | $44,849 |
| 2013 | $1,855 -0.2% | $44,849 |
| 2012 | $1,859 +51.3% | $44,849 |
| 2011 | $1,228 +15.2% | $44,849 +1.6% |
| 2010 | $1,066 -17.3% | $44,132 |
| 2009 | $1,290 +33.1% | $44,132 |
| 2008 | $969 | $44,132 |
| 2007 | $969 | $44,132 |
| 2006 | $969 | $44,132 |
| 2005 | $969 | $44,132 |
| 2004 | $969 | $44,132 +27.7% |
| 2003 | -- | $34,552 |
| 2002 | -- | $34,552 +10.9% |
| 2001 | -- | $31,144 |
| 2000 | -- | $31,144 |
Find assessor info on the county website
Monthly payment
Est. payment
Payment breakdown
Explore the cost of this home by adjusting the details. Changes won't be saved.Climate risks
Neighborhood: Village of Wynnton

Similar homes
- $334,9003 bd3 ba2k sqft2134 13th St, Columbus, GA 31906For Sale
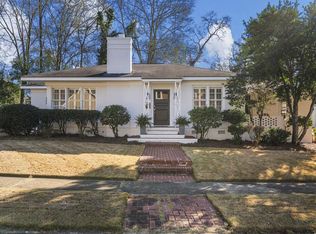
 MLS ID #234038, Amanda Hester, Keller Williams Realty River Cities. CBORGA
 - $309,9003 bd2 ba2k sqft1225 Cedar Ave, Columbus, GA 31906For Sale
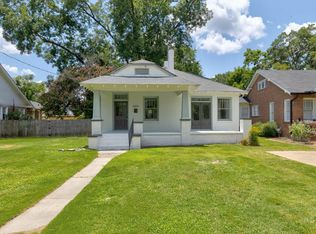 MLS ID #232913, Scoot Mccullough, Coldwell Banker / Kennon, Parker, Duncan & Davis. CBORGA
 - $299,9004 bd3 ba2.2k sqft922 Cooper Ave, Columbus, GA 31906For Sale
 MLS ID #232728, Robert Marano, Keller Williams Realty River Cities. CBORGA
 - $232,0003 bd2 ba1.6k sqft1240 Peacock Ave, Columbus, GA 31906Active
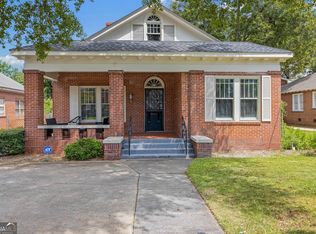
 MLS ID #10842872, JohnPaul Phillips, Southern Classic Realtors. GAMLS
 - $349,9003 bd2 ba1.9k sqft1940 Springdale Dr, Columbus, GA 31906For SaleMLS ID #233256, Scoot Mccullough, Coldwell Banker / Kennon, Parker, Duncan & Davis. CBORGA
- $275,0003 bd2 ba1.8k sqft2946 Birchfield Dr, Columbus, GA 31906For SaleMLS ID #232953, Shontrell Davis, Bickerstaff Parham, LLC. CBORGA
- $299,9003 bd2 ba1.9k sqft6183 Independence Dr, Columbus, GA 31909For SaleMLS ID #234525, Margaret S. Moss, Bowden Realty, LLC. CBORGA
- $197,0003 bd1 ba1.6k sqft1164 Tate Dr, Columbus, GA 31906For SaleMLS ID #231676, Verronica Smith, Coldwell Banker / Kennon, Parker, Duncan & Davis. CBORGA
- $235,9003 bd2 ba1.1k sqft106 5th St, Columbus, GA 31901For SaleMLS ID #234554, Kathy Mcmillen, Keller Williams Realty River Cities. CBORGA
- $234,0002 bd1 ba1.4k sqft1416 21st St, Columbus, GA 31901For SaleMLS ID #234489, Heather Williams, Coldwell Banker / Kennon, Parker, Duncan & Davis. CBORGA
- $289,9003 bd2 ba1.7k sqft5502 Southlea Ln, Columbus, GA 31909For SaleMLS ID #233257, Kari Mcwhorter, Coldwell Banker / Kennon, Parker, Duncan & Davis. CBORGA
- $249,9003 bd1 ba1.5k sqft2415 19th Ave, Columbus, GA 31901For SaleMLS ID #234013, Riley Manasek, Keller Williams Realty River Cities. CBORGA
- $285,0003 bd2 ba2k sqft5513 River Rock Ct, Columbus, GA 31907For SaleMLS ID #232900, Angie Jackson, Coldwell Banker / Kennon, Parker, Duncan & Davis. CBORGA
- $330,0004 bd3 ba2.2k sqft3913 Biltmore Dr, Columbus, GA 31909For SaleMLS ID #234021, Paula Mayes, Keller Williams Realty River Cities. CBORGA
- $299,0004 bd3 ba2k sqft912 Incline Dr, Columbus, GA 31904For SaleMLS ID #232269, Ashley Reese, Bickerstaff Parham, LLC. CBORGA
- $379,9003 bd3 ba2k sqft717 1st Ave, Columbus, GA 31901For SaleMLS ID #234163, B. Durham, K. Durham & S. Sears Team, Durham Sears Real Estate. CBORGA
- $315,0005 bd3 ba2.3k sqft6622 Hillbrook Ave, Columbus, GA 31909For SaleMLS ID #233889, Lisa Raines, Keller Williams Realty River Cities. CBORGA
- $269,9004 bd2 ba1.9k sqft917 Dawkins Ct, Phenix City, AL 36867For SaleMLS ID #234549, Amanda Hester, Keller Williams Realty River Cities. CBORGA
- $295,0004 bd3 ba2.2k sqft1412 Antietam Dr, Columbus, GA 31907For SaleMLS ID #234268, Francesca Cable, Coldwell Banker / Kennon, Parker, Duncan & Davis. CBORGA
- $265,9004 bd2 ba1.9k sqft4903 Boyd Dr, Columbus, GA 31909For SaleMLS ID #233882, David Hickox, Keller Williams Realty River Cities. CBORGA
