Skip main navigation
For sale
  • C$1,990,000

    1201 Kingdale Rd, Newmarket, ON L3Y 4W1

    4beds
    3baths
    Single Family Residence
    Built in ----
    2.02 Acres Lot
    $-- Zestimate®
    C$--/sqft
    C$-- HOA

    What's special

    Hard wood floor throughoutSolar breakfast area
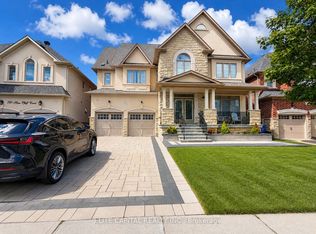
    Amazing 224' X 386' Huge 2 Acres Lot In One of the Most Prestigious Streets In Newmarket. Professionally Fully Renovated Entire House , Vaulted Ceiling On Living & Dining, 2 Fireplaces. Hard Wood Floor Throughout. Kitchen W/ Granite Countertop, S/S Appliances & Solar Breakfast Area. The main floor features a bedroom and a 3-piece bathroom, making it ideal for families with seniors. Finished Basement W/ Open Recreation Room. Huge Yard Matured Trees Surrounded. High Demand Location. Close To Park, Market, Community Center , Hwy 404,& The Famous Private School Pickering College, St. Andrew's College and Newmarket High School
    59 days
    |
    8
    |
    1
    |

    Zillow last checked:

    Listing updated:

    Listed by:

    FIRST CLASS REALTY INC.

    Source: TRREB,MLS®#: N13106250MLS LogoOriginating MLS®#: Toronto Regional Real Estate Board

      Facts & features

      Interior

      Bedrooms & bathrooms
      • Bedrooms: 4
      • Bathrooms: 3
      Primary bedroom
      • Level: Upper
      • Dimensions: 4.97 x 4.53
      Bedroom 2
      • Level: Upper
      • Dimensions: 4.67 x 3.45
      Bedroom 3
      • Level: Upper
      • Dimensions: 3.51 x 3.35
      Bedroom 4
      • Level: Lower
      • Dimensions: 4.58 x 3.92
      Dining room
      • Level: Main
      • Dimensions: 3.87 x 3.13
      Family room
      • Level: Main
      • Dimensions: 6.88 x 4.84
      Kitchen
      • Level: Main
      • Dimensions: 5.22 x 5.02
      Living room
      • Level: Main
      • Dimensions: 5.69 x 3.74
      Recreation
      • Level: Basement
      • Dimensions: 8.03 x 3.68
      Recreation
      • Level: Basement
      • Dimensions: 5.69 x 3.83
      Heating
      • Forced Air, Gas
      Cooling
      • Central Air
      Appliances
      • Included: Water Heater, Water Treatment
      Features
      • Flooring: Carpet Free
      • Basement: Finished
      • Has fireplace: Yes
      Interior area
      • Living area range: 2500-3000 null

      Property

      Parking
      • Total spaces: 12
      • Parking features: Garage Door Opener
      • Has garage: Yes
      Features
      • Pool features: None
      • Has view: Yes
      • View description: Trees/Woods
      Lot
      • Size: 2.02 Acres
      Details
      • Parcel number: 036200004
      • Other equipment: Sump Pump

      Construction

      Type & style
      • Home type: SingleFamily
      • Property subtype: Single Family Residence
      Materials
      • Brick, Wood
      • Foundation: Concrete
      • Roof: Asphalt Shingle

      Utilities & green energy

      • Sewer: Septic

      Community & HOA

      Location
      • Region: Newmarket

      Financial & listing details

      • Annual tax amount: C$14,168
      • Date on market: 5/9/2026
      FIRST CLASS REALTY INC.

      FIRST CLASS REALTY INC.

      By pressing Contact Agent, you agree that the real estate professional identified above may call/text you about your search, which may involve use of automated means and pre-recorded/artificial voices. You don't need to consent as a condition of buying any property, goods, or services. Message/data rates may apply. You also agree to our Terms of Use. Zillow does not endorse any real estate professionals. We may share information about your recent and future site activity with your agent to help them understand what you're looking for in a home.

        Price history

        Price history is unavailable.

        Public tax history

        Tax history is unavailable.

        Climate risks

        Neighborhood: L3Y

        Getting around

        27 / 100
        Car-Dependent
        34 / 100
        Somewhat Bikeable

        Nearby schools

        GreatSchools rating

        No schools nearby

        We couldn't find any schools near this home.

        Similar homes

        Skip to the end of the carouselSkip to the beginning of the carousel