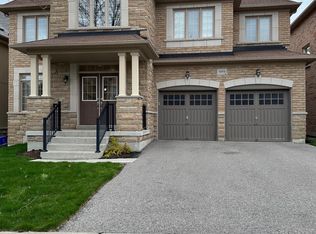
Beautifully Upgraded And Spacious 3,207 Sq Ft Home Featuring A Fully Finished Basement With Building, Electrical And Plumbing Permits And All Final Inspections Passed! This Inviting Home Sits On A Large Lot Along A Quiet Street, With A Sun-Filled, South-Facing Backyard And No Sidewalk. Parking For Up To 6 Vehicles Including The Garage. Inside, Enjoy A Bright Open-Concept Layout, 9 Ft Main-Floor Ceilings And A Spacious Kitchen With A Large Centre Island And Updated Range Hood, Perfect For Everyday Living And Entertaining. Equipped With A vänEE Heat Recovery Ventilator (HRV), Water Softener And Whole-House Water Filtration System For Added Comfort. Thoughtful Upgrades Include An Updated Front Entry Door, Zebra Blinds Throughout The Main Floor, Pot Lights On Both The Main And Second Floors, An Updated Powder Room Vanity, Exterior Spotlights And A Quartz Vanity Countertop In The Primary Ensuite. Washer Approximately 6 Months New. The Finished Basement Provides Valuable Additional Space For Family Living And Recreation. Conveniently Located Minutes From Schools, Parks, Shopping And A Community Centre, With Easy Access To Highway 404 And GO Transit.
For sale
C$1,548,000
1032 Wilbur Pipher Cir, Newmarket, ON L3X 0G4
5beds
5baths
Single Family Residence
Built in ----
4,282 Square Feet Lot
$-- Zestimate®
C$--/sqft
C$-- HOA
What's special
Fully finished basementLarge lotQuiet streetSun-filled south-facing backyardBright open-concept layoutUpdated range hoodWater softener
- 11 days
- 9
- 1
Zillow last checked:
Listing updated:
Listed by:
CENTURY 21 MYPRO REALTY
Source: TRREB,MLS®#: N14079746 Originating MLS®#: Toronto Regional Real Estate Board
Facts & features
Interior
Bedrooms & bathrooms
- Bedrooms: 5
- Bathrooms: 5
Primary bedroom
- Description: Primary Bedroom
- Level: Second
- Area: 26.05 Square Meters
- Area source: Other
- Dimensions: 4.27 x 6.10
Bedroom 2
- Description: Bedroom 2
- Level: Second
- Area: 20.28 Square Meters
- Area source: Other
- Dimensions: 3.96 x 5.12
Bedroom 3
- Description: Bedroom 3
- Level: Second
- Area: 18.37 Square Meters
- Area source: Other
- Dimensions: 4.02 x 4.57
Bedroom 4
- Description: Bedroom 4
- Level: Second
- Area: 19.62 Square Meters
- Area source: Other
- Dimensions: 4.02 x 4.88
Breakfast
- Description: Breakfast
- Level: Ground
- Area: 15.41 Square Meters
- Area source: Other
- Dimensions: 3.66 x 4.21
Family room
- Description: Family Room
- Level: Ground
- Area: 20.84 Square Meters
- Area source: Other
- Dimensions: 4.27 x 4.88
Kitchen
- Description: Kitchen
- Level: Ground
- Area: 19.87 Square Meters
- Area source: Other
- Dimensions: 3.66 x 5.43
Living room
- Description: Living Room
- Level: Ground
- Area: 20.64 Square Meters
- Area source: Other
- Dimensions: 3.66 x 5.64
Office
- Description: Office
- Level: Ground
- Area: 0 Square Meters
- Area source: Other
Pantry
- Description: Pantry
- Level: Ground
- Area: 0 Square Meters
- Area source: Other
Heating
- Forced Air, Gas
Cooling
- Central Air
Features
- None
- Basement: Finished
- Has fireplace: Yes
Interior area
- Living area range: 3000-3500 null
Property
Parking
- Total spaces: 6
- Parking features: Private
- Has attached garage: Yes
Features
- Stories: 2
- Pool features: None
Lot
- Size: 4,282 Square Feet
- Features: Fenced Yard, Hospital, Library, Park, Public Transit, School
Details
- Parcel number: 36201237
Construction
Type & style
- Home type: SingleFamily
- Property subtype: Single Family Residence
Materials
- Brick, Stone
- Foundation: Concrete Block
- Roof: Asphalt Shingle
Utilities & green energy
- Sewer: Sewer
Community & HOA
Location
- Region: Newmarket
Financial & listing details
- Annual tax amount: C$8,158
- Date on market: 10/15/2026
Price history
Price history is unavailable.
Public tax history
Tax history is unavailable.
Climate risks
Neighborhood: L3X
Nearby schools
GreatSchools rating
No schools nearby
We couldn't find any schools near this home.
Similar homes
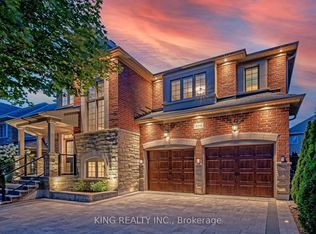
- C$1,590,0006 bd5 ba-- sqft1042 Wilbur Pipher Cir, Newmarket, ON L3X 0G3For Sale
 MLS ID #N14108492, REMAX YOUR COMMUNITY REALTY. TRREB
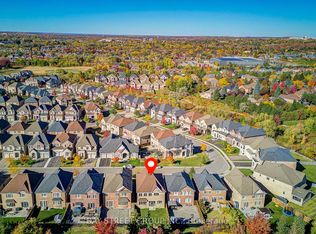
- C$1,498,0005 bd5 ba-- sqft736 Harry Douglas St, Newmarket, ON L3X 0J8For Sale
 MLS ID #N14100752, BAY STREET GROUP INC.. TRREB
- C$1,490,0005 bd4 ba-- sqft803 Best Cir, Newmarket, ON L3X 2H6For Sale
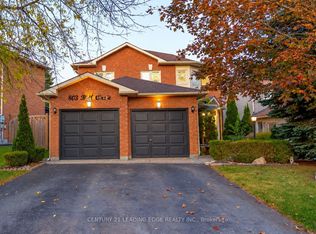 MLS ID #N14117560, CENTURY 21 LEADING EDGE REALTY INC.. TRREB
- C$1,628,0005 bd5 ba-- sqft1208 Atkins Dr, Newmarket, ON L3X 0E1For Sale
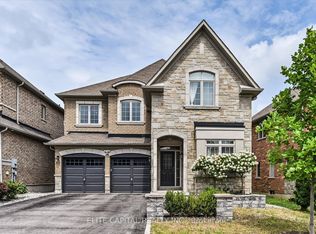 MLS ID #N13859350, ELITE CAPITAL REALTY INC.. TRREB
