BRAND NEW BULKHEAD BEING INSTALLED!! Rare waterfront opportunity! This 3-bedroom home with additional sitting area and 3 full bathrooms is a true diamond in the rough, perfectly situated on a large corner property with stunning lagoon views. The home features a spacious sitting room with a fireplace overlooking the water-an ideal space to create your dream retreat. The first level has already been gutted, offering a blank canvas ready for renovation and customization to your taste. Being sold strictly as-is, this property presents incredible potential for investors, builders, or buyers looking to design their own waterfront oasis.
Don't miss this unique chance to transform a prime waterfront location into something truly special!
For sale
Price cut: $79.1K (6/20)
$649,900
1201 Koa Drive, Forked River, NJ 08731
3beds
2,791sqft
:
Get pre-qualified$4,393/mo
Single Family Residence
Built in 1988
5,662 Square Feet Lot
$651,800 Zestimate®
$233/sqft
$-- HOA
What's special
Prime waterfront locationLarge corner propertyAdditional sitting areaStunning lagoon views
- 101 days |
- 2,746 |
- 89 |
Zillow last checked:
Listing updated:
Listed by:
Carol L Whitmore 908-432-4865,
Coldwell Banker Realty
Source: MoreMLS,MLS#: 22610317
Facts & features
Interior
Bedrooms & bathrooms
- Bedrooms: 3
- Bathrooms: 3
- Full bathrooms: 3
Bedroom
- Area: 130
- Dimensions: 13 x 10
Bedroom
- Area: 132
- Dimensions: 12 x 11
Other
- Area: 192
- Dimensions: 16 x 12
Dining room
- Area: 144
- Dimensions: 12 x 12
Family room
- Area: 304
- Dimensions: 19 x 16
Kitchen
- Area: 120
- Dimensions: 12 x 10
Living room
- Area: 460
- Dimensions: 23 x 20
Heating
- Natural Gas, Electric, Forced Air
Cooling
- Electric, Central Air
Features
- Balcony
- Flooring: Tile
- Number of fireplaces: 1
Interior area
- Total structure area: 2,791
- Total interior livable area: 2,791 sqft
Property
Parking
- Total spaces: 1
- Parking features: Driveway, Oversized, Workshop in Garage
- Attached garage spaces: 1
- Has uncovered spaces: Yes
Features
- Stories: 3
- Exterior features: Dock
- On waterfront: Yes
- Waterfront features: Bulkhead, Lagoon
Lot
- Size: 5,662 Square Feet
- Features: Corner Lot
Details
- Parcel number: 1300181000000012
- Zoning description: Residential
Construction
Type & style
- Home type: SingleFamily
- Architectural style: Cape Cod
- Property subtype: Single Family Residence
Materials
- Foundation: Slab
Condition
- New construction: No
- Year built: 1988
Utilities & green energy
- Sewer: Public Sewer
Community & HOA
Community
- Subdivision: None
HOA
- Has HOA: No
Location
- Region: Forked River
Financial & listing details
- Price per square foot: $233/sqft
- Tax assessed value: $372,700
- Annual tax amount: $10,193
- Date on market: 4/17/2026
- Inclusions: Washer, Window Treatments, Blinds/Shades, Ceiling Fan(s), Dishwasher, Dryer, Stove, Refrigerator, Garage Door Opener
- Exclusions: Personal items
Estimated market value
$651,800
$619,000 - $684,000
$3,787/mo
Price history
| Date | Event | Price |
|---|---|---|
| 6/20/2026 | Price change | $649,900-10.9%$233/sqft |
Source:  MoreMLS #22610317 Report a problem MoreMLS #22610317 Report a problem | ||
| 4/17/2026 | Listed for sale | $729,000+82.3%$261/sqft |
Source: MoreMLS #22610317 Report a problem | ||
| 8/5/2010 | Listing removed | $399,900$143/sqft |
Source: Weichert Realtors #21004279 Report a problem | ||
| 3/30/2010 | Price change | $399,900-5.9%$143/sqft |
Source: Weichert Realtors #21004279 Report a problem | ||
| 10/21/2009 | Price change | $425,000-5.6%$152/sqft |
Source: Weichert Realtors #20928769 Report a problem | ||
| 8/1/2009 | Listed for sale | $450,000$161/sqft |
Source: Weichert Realtors #20928769 Report a problem | ||
| 5/2/2009 | Listing removed | $450,000$161/sqft |
Source: RealBird #3018083 Report a problem | ||
| 3/4/2008 | Listed for sale | $450,000$161/sqft |
Source: RealBird #3018083 Report a problem | ||
Public tax history
| Year | Property taxes | Tax assessment |
|---|---|---|
| 2023 | $8,434 +1.7% | $372,700 |
| 2022 | $8,293 | $372,700 |
| 2021 | $8,293 +5.2% | $372,700 |
| 2020 | $7,886 +1.2% | $372,700 |
| 2019 | $7,793 +2.3% | $372,700 |
| 2018 | $7,614 +0.4% | $372,700 |
| 2017 | $7,584 +4.7% | $372,700 |
| 2016 | $7,245 -9.2% | $372,700 |
| 2015 | $7,981 +4.4% | $372,700 -19.7% |
| 2014 | $7,642 +7.9% | $464,000 |
| 2013 | $7,081 +4% | $464,000 |
| 2012 | $6,812 +2.4% | $464,000 |
| 2011 | $6,654 +1.6% | $464,000 |
| 2010 | $6,552 -4.9% | $464,000 |
| 2009 | $6,890 -0.7% | $464,000 +121.7% |
| 2008 | $6,938 | $209,300 |
| 2007 | -- | $209,300 |
| 2006 | $6,229 | $209,300 |
| 2004 | -- | $209,300 |
| 2003 | -- | $209,300 |
| 2002 | -- | $209,300 |
| 2001 | -- | $209,300 |
Find assessor info on the county website
Monthly payment
Est. payment
Payment breakdown
Explore the cost of this home by adjusting the details. Changes won't be saved.Climate risks
Neighborhood: Bayside Beach
Nearby schools
GreatSchools rating
- 4/10Forked River Elementary SchoolGrades: 1-5Distance: 1.7 mi
- 5/10Lacey Twp Middle SchoolGrades: 6-8Distance: 2.8 mi
- 4/10Lacey Twp High SchoolGrades: 9-12Distance: 2.8 mi
Schools provided by the listing agent
- High: Lacey Township
Source: MoreMLS. This data may not be complete. We recommend contacting the local school district to confirm school assignments for this home.
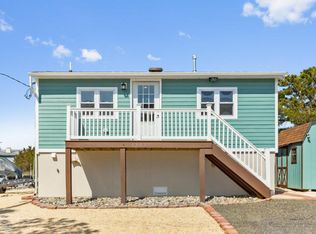
- $501,6002 bd1 ba860 sqft1202 Koa Dr, Forked River, NJ 08731Off Market
- $410,8003 bd1 ba672 sqft1211 Beach Blvd, Forked River, NJ 08731Off Market
- $479,0002 bd1 ba930 sqft1209 Beach Blvd, Forked River, NJ 08731Off Market
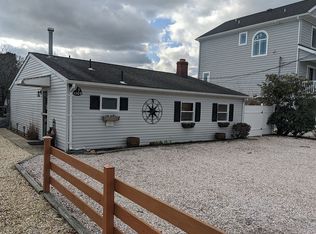
- $809,8002 bd1 ba624 sqft1203 Koa Dr, Forked River, NJ 08731Off Market
- $596,4003 bd2 ba1.4k sqft1213 Beach Blvd, Forked River, NJ 08731Off Market
- $794,9004 bd3 ba2.3k sqft1211 Koa Dr, Forked River, NJ 08731Off Market
- $687,4003 bd3 ba1.9k sqft1207 Beach Blvd, Forked River, NJ 08731Off Market
- $724,4003 bd3 ba1.8k sqft1209 Koa Dr, Forked River, NJ 08731Off Market
A local agent can set up tours, give advice and negotiate with sellers.
A local lender can help you make sure your offer is ready when you are.
Similar homes
- $649,9003 bd1 ba1.4k sqft635 Oakwood Drive, Forked River, NJ 08731For Sale
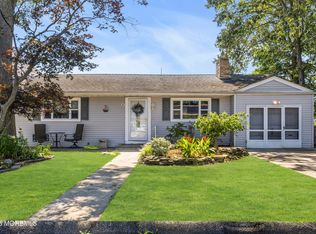
 MLS ID #22525904, Joanetta Duszczak, Goldstone Realty. MoreMLS
 - $599,0005 bd3 ba3.2k sqft110 Pineway Drive, Forked River, NJ 08731For Sale
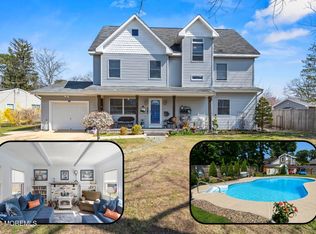 MLS ID #22608722, John Provaznik, Weichert Realtors-Toms River. MoreMLS
 - $499,9993 bd2 ba1.6k sqft101 Foxwood Lane, Forked River, NJ 08731For Sale
 MLS ID #22621646, Lori Donnelly, Weichert Realtors-Toms River. MoreMLS
 - $855,0004 bd3 ba2.4k sqft1203 Gannet Court, Forked River, NJ 08731For Sale
 MLS ID #22617129, Meeghan Rogers, RE/MAX Revolution. MoreMLS
 - $809,0003 bd3 ba1.9k sqft832 Forepeak Drive, Forked River, NJ 08731For SaleMLS ID #22617447, Christine Bender, Weichert Realtors-Spring Lake. MoreMLS
- $550,0003 bd4 ba2.7k sqft3239 Meadow Street, Toms River, NJ 08753For SaleMLS ID #22622726, Mario Bottieri, Goldstone Realty. MoreMLS
- $629,0003 bd2 ba1.9k sqft4 Dickinson Avenue, Toms River, NJ 08753For SaleMLS ID #22621947, Graziella Manganiello, Crossroads Realty, Inc.. MoreMLS
- $699,9004 bd3 ba2.8k sqft203 Gilford Avenue, Island Heights, NJ 08732For SaleMLS ID #22608705, Mary Bianchi, Realty One Group Emerge. MoreMLS
- $719,9003 bd3 ba2.4k sqft1778 Greenwood Road, Toms River, NJ 08753For SaleMLS ID #22620035, Christopher Carbonaro, Diane Turton, Realtors-Brick. MoreMLS
- $745,0004 bd4 ba2.7k sqft12 Brittany Drive, Bayville, NJ 08721For SaleMLS ID #22619108, Summit Tognetti, RE/MAX Revolution. MoreMLS
- $699,9994 bd3 ba2.3k sqft195 S Lakeshore Drive, Manahawkin, NJ 08050For SaleMLS ID #22619198, Bridgit Romano, Van Dyk Group. MoreMLS
- $430,0003 bd3 ba1.8k sqft14 Hawkins Way, Waretown, NJ 08758For SaleMLS ID #NJOC2043592, Lauren Petito, The Van Dyk Group - Barnegat. Bright MLS
- $855,0004 bd4 ba2.8k sqft1761 Todd Road, Toms River, NJ 08755For SaleMLS ID #22622568, Raizy Benoliel, J Elkon Realty LLC. MoreMLS
- $641,0004 bd2 ba1.6k sqft44 East Drive, Toms River, NJ 08753For SaleMLS ID #22615988, James Mullaney, Weichert Realtors-Ship Bottom. MoreMLS
- $949,0004 bd3 ba2.3k sqft964 Seagull Drive, Lanoka Harbor, NJ 08734For SaleMLS ID #22621181, Mary Bianchi, Realty One Group Emerge. MoreMLS
- $330,0002 bd2 ba1.4k sqft21 Hastings Drive, Forked River, NJ 08731For SaleMLS ID #22613666, Dawn C Passaro, Crossroads Realty, Inc.. MoreMLS
- $639,9003 bd3 ba2.4k sqft6 Avalon Court, Manchester, NJ 08759For SaleMLS ID #22610890, Gina Nagle, Crossroads Realty, Inc.. MoreMLS
- $629,0003 bd2 ba1.6k sqft333 Savannah Road, Toms River, NJ 08757For SaleMLS ID #22606399, Elchonon Weinberg, RE/MAX On the Move Realty. MoreMLS
- $655,0003 bd3 ba1.9k sqft1240 8th Avenue, Toms River, NJ 08757For SaleMLS ID #22616218, Yissochor Green, RE/MAX On the Move Realty. MoreMLS
- $739,9005 bd4 ba2.5k sqft509 Transom Court, Toms River, NJ 08753For SaleMLS ID #22616385, Kaycee Cavicchia, RE/MAX Revolution. MoreMLS
