This is a William Poole Southern Living home the "Sa;isbury". This beautiful custom built home located on the historic North Court Street has the look of old Southern style but has modern energy efficiency. Home has mature foliage with irrigation. Many fruit trees on property with plenty of room for garden. Master bath has heated floors, master bedroom has TV in ceiling, great room has tv behind mirror. Theater room has projection screen. House has 3 a/c units with an average electric, gas, water, sewer and trash bill of 375. per month. Has two master suites. brick ramp at rear of house. NG fireplace and grill. Granite counter. All wood pine floors throughout except marble in bath and carpet in theater room. Double pane tilt out windows for easy cleaning upstairs. All house sound system. Stained glass windows. Brick porches with tongue and groove ceilings. Hardie Board exterior. Has a country feel with wooded areas in the city. 10 foot ceilings down 9 foot up. Great room 20 Ft. This is agent owned #317097.
For sale
$749,000
1201 N Court St, Quitman, GA 31643
4beds
3,553sqft
Single Family Residence
Built in 2006
3.53 Acres Lot
$701,700 Zestimate®
$211/sqft
$-- HOA
What's special
Hardie board exteriorMarble in bathMature foliage with irrigationAll house sound systemGranite counterTwo master suitesStained glass windows
- 17 days
- 239
- 16
Likely to sell faster than
Zillow last checked:
Listing updated:
Listed by:
Janet DeVane,
DeVane Realty
Source: TABRMLS,MLS#: 929388
Facts & features
Interior
Bedrooms & bathrooms
- Bedrooms: 4
- Bathrooms: 5
- Full bathrooms: 3
- 1/2 bathrooms: 2
Rooms
- Room types: Dining Room, Media Room, Great Room
Primary bedroom
- Features: Walk-In Closet(s), Two Master Suites
- Level: Main
Bedroom
- Features: Master Suite, Walk-In Closet(s)
Bathroom
- Features: Double Vanity, Master Bath, Separate Shower
Heating
- Central Heat/Air, Fireplace(s), Natural Gas
Cooling
- Ceiling Fan(s), Central Heat/Air
Appliances
- Included: Dishwasher, Disposal, Microwave, Refrigerator, Tankless Water Heater-Gas
- Laundry: Laundry Room, Sink
Features
- Back Staircase, Fireplace, Light & Airy, Open Floorplan, Recessed Lighting, Built-in Bookcases, Crown Molding, High Ceiling(s), Breakfast Area, Formal Dining Room, Hard Surface Countertops, Pantry, Central Vacuum, Ceiling Fan(s)
- Flooring: Carpet, Hardwood, Pine, Tile, Wood
- Doors: Double Entry Doors, French Doors
- Windows: Palladian, Stained Glass, Thermal Glass, Thermal Pane Windows
- Has basement: No
- Has fireplace: Yes
- Fireplace features: Gas Log
Interior area
- Total structure area: 3,553
- Total interior livable area: 3,553 sqft
Video & virtual tour
Property
Parking
- Parking features: Asphalt Drive, Concrete Drive, Gravel Drive, Parking Pad, Garage
- Has garage: Yes
- Has uncovered spaces: Yes
Features
- Levels: Two
- Patio & porch: Covered, Deck
- Exterior features: Garden
Lot
- Size: 3.53 Acres
- Features: Grass, Mature Plantings, Natural Landscaping, Sprinkler System, Historic District, Near Schools, Near Shops, Space for Expansion, Underground Utilities, Wooded, Other Setting
Details
- Additional structures: Outbuilding, Workshop, Gazebo
- Parcel number: Q2700781
Construction
Type & style
- Home type: SingleFamily
- Architectural style: Traditional,Historic
- Property subtype: Single Family Residence
Materials
- HardiPlank Type, Moulding, Sheetrock Walls
- Foundation: Crawl Space
- Roof: Architectural
Condition
- Well-Kept
- Year built: 2006
Utilities & green energy
- Electric: City of Quitman
- Water: Water Connected, City of Quitman
- Utilities for property: Cable Available, Community, Garbage Pick Up, Natural Gas Connected, Security Lights, Sewer Connected, Water Connected
Green energy
- Energy efficient items: Insulation, Ridge Vent
Community & HOA
Community
- Security: Security System
- Subdivision: No Recorded Subdivision
Location
- Region: Quitman
Financial & listing details
- Price per square foot: $211/sqft
- Tax assessed value: $269,400
- Annual tax amount: $3,460
- Date on market: 9/23/2026
- Listing terms: Sold As Is
Estimated market value
$701,700
$667,000 - $737,000
$2,520/mo
Price history
| Date | Event | Price |
|---|---|---|
| 9/23/2026 | Listed for sale | $749,000+1772.5%$211/sqft |
Source: TABRMLS #929388 Report a problem | ||
| 5/19/2004 | Sold | $40,000$11/sqft |
Source: Agent Provided Report a problem | ||
Public tax history
| Year | Property taxes | Tax assessment |
|---|---|---|
| 2025 | $3,461 -1.8% | $107,760 |
| 2024 | $3,524 -8.4% | $107,760 -9.6% |
| 2023 | $3,846 -3.6% | $119,200 +4.2% |
| 2022 | $3,990 +7.7% | $114,440 +9.5% |
| 2021 | $3,704 -1.9% | $104,480 -2.1% |
| 2020 | $3,776 +0.8% | $106,760 +1.9% |
| 2019 | $3,747 +0.4% | $104,760 -1.1% |
| 2018 | $3,732 +7.2% | $105,880 +9.7% |
| 2017 | $3,481 -2% | $96,560 -2% |
| 2016 | $3,553 | $98,560 -0.1% |
| 2015 | -- | $98,640 -2% |
| 2014 | -- | $100,640 |
| 2013 | -- | $100,640 |
| 2012 | -- | -- |
| 2011 | -- | -- |
| 2010 | -- | -- |
| 2009 | -- | -- |
Find assessor info on the county website
Monthly payment
Est. payment
Payment breakdown
Explore the cost of this home by adjusting the details. Changes won't be saved.Climate risks
Neighborhood: 31643
Similar homes
- $395,0005 bd4 ba4k sqft1501 W Screven St, Quitman, GA 31643For Sale
 MLS ID #929310, Chuck Ramsey. TABRMLS
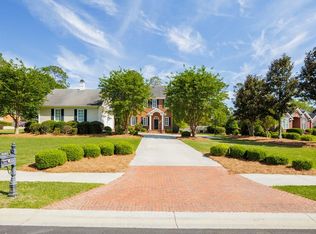
 - $749,9004 bd5 ba3.7k sqft4107 Quail Run Cir, Valdosta, GA 31601For Sale
 MLS ID #153310, Karen Faucette. South Georgia MLS
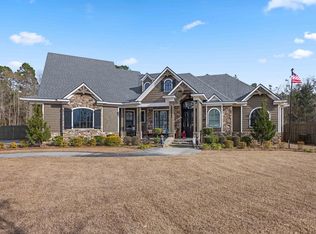
 - $699,9004 bd4 ba3.2k sqft5955 Union Springs Dr, Hahira, GA 31632For Sale
 MLS ID #155179, Ann Guess. South Georgia MLS
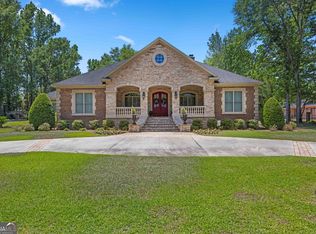
 - $729,9004 bd3 ba3.3k sqft4223 Spring Branch Cir, Valdosta, GA 31601Active
 MLS ID #10736544, Samuel Straka, Southern Classic Realtors. GAMLS
 - $650,0005 bd4 ba2.7k sqft7086 Shiloh Rd, Hahira, GA 31632ActiveMLS ID #10803708, Jason Dove, Dove Realty. GAMLS
- $719,9004 bd4 ba3.3k sqft3652 Bear Lake Rd, Valdosta, GA 31601ActiveMLS ID #10502140, Rebecca Taylor, BHHS Georgia Properties. GAMLS
- $869,0004 bd4 ba3.9k sqft4305 Fouracre Pl, Valdosta, GA 31601ActiveMLS ID #10737672, Ashleigh Allen, Southern Classic Realtors. GAMLS
