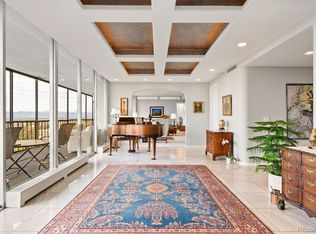
Unparalleled location and architecture with views that will take your breath away! Overlooking Cheesman Park with views of Pikes Peak and the front range, this south-facing residence at One Cheesman Place is truly remarkable. Gloriously light-filled with a floorplan and expansive balcony perfectly suited for entertaining. Floor to ceiling windows and sliding doors create a seamless indoor/outdoor living space across the entire south side of the residence. The Primary suite overlooks the 80-acre park with all of its beauty; enjoy the steam shower, separate vanities and two spacious closets,. Two additional secondary bedrooms, one of which is

en-suite, each with terrific city views. Two keyed elevators open directly into the 15th floor foyer. Designed by the renowned architect Charles Sink, One Cheesman Park is an iconic mid-century distinguished landmark in Denver, with a central location steps from the Botanic Gardens, between downtown and Cherry Creek North. Building amenities include 24 hour on-site staff, outdoor swimming pool, fitness room and community party room on the 19th floor. Two designated parking spaces in the garage.
Sold for $1,574,000
$1,574,000
1201 N Williams Street #15A, Denver, CO 80218
3beds
2,524sqft
Condominium
Built in 1969
-- sqft lot
$1,595,000 Zestimate®
$624/sqft
$4,521 Estimated rent
Home value
$1,595,000
$1.45M - $1.75M
$4,521/mo
Zestimate® history
Owner options
List your home for rent
$4,521/mo
Rent Zestimate®
Find your next renter with Zillow Rental Manager. Plus, with online applications, you can quickly screen prospective tenants – for free.
$4,521/mo
Rent Zestimate®
Refinance and save
$10,820/mo
Est. payment
Refinancing to a lower rate could help reduce your monthly payments and save thousands over the life of the loan.
$10,820/mo
Est. payment
Explore your selling options
Work with a Zillow partner agent
Leverage their expertise and Zillow's premium Showcase listings to get your home seen by more buyers.
Get startedList with your own agent
Get your home in front of millions of buyers by listing it on Zillow.
Learn how to do itSell it yourself
Take full control of how buyers see your home on Zillow by listing For Sale by Owner (FSBO).
List your homeWhat's special
Zillow last checked:
Listing updated:
Listed by:
Donna Ryan 720-261-4316 donna@livsothebysrealty.com,
LIV Sotheby's International Realty
Bought with:
Dee and Steve Ciancio
LIV Sotheby's International Realty
Source: REcolorado as distributed by MLS GRID,MLS#: 1655591
Facts & features
Interior
Bedrooms & bathrooms
- Bedrooms: 3
- Bathrooms: 3
- 3/4 bathrooms: 2
- 1/2 bathrooms: 1
- Main level bathrooms: 3
- Main level bedrooms: 3
Primary bedroom
- Description: Spacious Retreat Over Looking The Park, With Access To The Balcony
- Level: Main
- Area: 408 Square Feet
- Dimensions: 24 x 17
Bedroom
- Level: Main
- Area: 154 Square Feet
- Dimensions: 11 x 14
Bedroom
- Level: Main
- Area: 143 Square Feet
- Dimensions: 13 x 11
Primary bathroom
- Description: Steam Shower, Separate Vanities And Water Closets
- Level: Main
Bathroom
- Level: Main
Bathroom
- Level: Main
Dining room
- Level: Main
- Area: 240 Square Feet
- Dimensions: 24 x 10
Family room
- Level: Main
- Area: 216 Square Feet
- Dimensions: 12 x 18
Kitchen
- Description: Quality Shaker-Style Cabinets, Tile Backsplash, Undermount Sink And Stainless Appliances
- Level: Main
- Area: 144 Square Feet
- Dimensions: 12 x 12
Living room
- Description: Gloriously Sun-Filled With Views Of Park
- Level: Main
- Area: 506 Square Feet
- Dimensions: 23 x 22
Heating
- Baseboard, Hot Water
Cooling
- Central Air
Appliances
- Included: Bar Fridge, Dishwasher, Oven, Refrigerator
Features
- Built-in Features, No Stairs, Open Floorplan, Primary Suite, Smoke Free, Wet Bar
- Flooring: Carpet, Tile
- Has basement: No
- Common walls with other units/homes: 2+ Common Walls
Interior area
- Total structure area: 2,524
- Total interior livable area: 2,524 sqft
- Finished area above ground: 2,524
Property
Parking
- Total spaces: 2
- Parking features: Electric Vehicle Charging Station(s)
- Details: Reserved Spaces: 2
Features
- Levels: One
- Stories: 1
- Entry location: Corridor Access
- Exterior features: Balcony
- Pool features: Outdoor Pool
Details
- Parcel number: 502122057
- Zoning: G-MU-20
- Special conditions: Standard
Construction
Type & style
- Home type: Condo
- Architectural style: Mid-Century Modern
- Property subtype: Condominium
- Attached to another structure: Yes
Materials
- Concrete, Other
- Roof: Rolled/Hot Mop
Condition
- Year built: 1969
Utilities & green energy
- Sewer: Public Sewer
- Water: Public
Community & HOA
Community
- Security: 24 Hour Security, Key Card Entry, Security Entrance
- Subdivision: Cheesman
HOA
- Has HOA: Yes
- HOA fee: $3,523 monthly
- HOA name: East - West
- HOA phone: 720-904-6904
Location
- Region: Denver
Financial & listing details
- Price per square foot: $624/sqft
- Tax assessed value: $1,376,500
- Annual tax amount: $6,861
- Date on market: 5/29/2024
- Listing terms: Cash,Conventional,FHA,Other,VA Loan
- Exclusions: Seller`s Personal Property, Staging Items
- Ownership: Corporation/Trust
Price history
| Date | Event | Price |
|---|---|---|
| 7/31/2024 | Sold | $1,574,000-6%$624/sqft |
Source:  REcolorado as distributed by MLS GRID #1655591 Report a problem REcolorado as distributed by MLS GRID #1655591 Report a problem | ||
| 6/17/2024 | Pending sale | $1,675,000$664/sqft |
Source: REcolorado as distributed by MLS GRID #1655591 Report a problem | ||
| 5/29/2024 | Listed for sale | $1,675,000+235%$664/sqft |
Source: REcolorado as distributed by MLS GRID #1655591 Report a problem | ||
| 9/28/1994 | Sold | $500,000$198/sqft |
Source: Public Record Report a problem | ||
Public tax history
| Year | Property taxes | Tax assessment |
|---|---|---|
| 2024 | $6,861 -12.4% | $88,540 -3.9% |
| 2023 | $7,835 +3.6% | $92,110 -6.5% |
| 2022 | $7,563 +18.4% | $98,520 -2.8% |
| 2021 | $6,388 +2.9% | $101,350 +17.7% |
| 2020 | $6,209 +0.5% | $86,094 -0.7% |
| 2019 | $6,176 | $86,695 +8.6% |
| 2018 | $6,176 +0.3% | $79,830 |
| 2017 | $6,158 +14.7% | $79,830 +16.2% |
| 2016 | $5,367 +1.9% | $68,690 |
| 2015 | $5,266 0% | $68,690 +8.3% |
| 2014 | $5,269 +33.8% | $63,410 |
| 2013 | $3,937 +17.9% | $63,410 +35.4% |
| 2012 | $3,339 +7.6% | $46,830 +0.4% |
| 2011 | $3,102 +2.2% | $46,630 +0.1% |
| 2010 | $3,035 -17% | $46,590 |
| 2009 | $3,657 -0.2% | $46,590 -14.9% |
| 2008 | $3,663 -14.5% | $54,760 |
| 2007 | $4,283 +1.1% | $54,760 -14.4% |
| 2006 | $4,235 +23% | $63,970 |
| 2005 | $3,444 | $63,970 |
Find assessor info on the county website
Neighborhood: Cheesman Park
Nearby homes
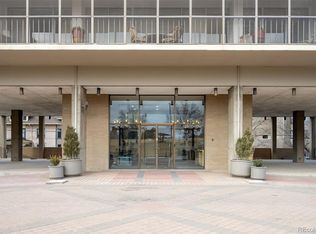
- $1,750,0003 bd3 ba4k sqft1201 N Williams St APT 18A, Denver, CO 80218Sold
- $775,0002 bd3 ba1.5k sqft1201 N Williams St APT 16A, Denver, CO 80218Sold
- $449,0001 bd2 ba1.1k sqft1201 N Williams St APT 2B, Denver, CO 80218Sold
- $499,0002 bd2 ba1.1k sqft1201 N Williams St APT 2A, Denver, CO 80218For Sale

- $1,650,0002 bd4 ba4.1k sqft1201 N Williams St APT 17A, Denver, CO 80218For Sale
- $625,0002 bd2 ba1.4k sqft1201 N Williams St APT 3C, Denver, CO 80218For Sale
- $950,0003 bd3 ba1.4k sqft1201 N Williams St APT 10A, Denver, CO 80218Sold
- $475,0002 bd2 ba1.1k sqft1201 N Williams St APT 3B, Denver, CO 80218Sold
Nearby schools
GreatSchools rating
- 4/10Dora Moore ECE - 8th Grade SchoolGrades: PK-8Distance: 0.6 mi
- 8/10East High SchoolGrades: 9-12Distance: 0.7 mi
- 9/10Morey Middle SchoolGrades: 6-8Distance: 0.6 mi
Schools provided by the listing agent
- Elementary: Dora Moore
- Middle: Morey
- High: East
- District: Denver 1
Source: REcolorado as distributed by MLS GRID. This data may not be complete. We recommend contacting the local school district to confirm school assignments for this home.
Get a cash offer in 3 minutes
Find out how much your home could sell for in as little as 3 minutes with a no-obligation cash offer.
Estimated market value
$1,595,000
Get a cash offer in 3 minutes
Find out how much your home could sell for in as little as 3 minutes with a no-obligation cash offer.
Estimated market value
$1,595,000
- Colorado
- Denver County
- Denver
- 80218
- Cheesman Park
- 1201 N Williams Street Unit 15A
Nearby cities
Nearby neighborhoods
Nearby zip codes
Other Denver Topics
