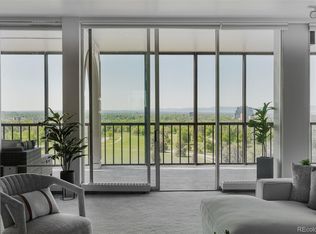

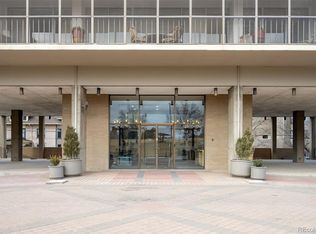
Must see full floor single level penthouse at One Cheesman, featuring stunning mountain views and overlooking Cheesman Park.One Cheesman Park is an iconic mid century landmark designed by architect Charles Sink, located centrally on vibrant 80 acre park.Abundant natural light floods this sophisticated sanctuary. Two southwest facing terraces with floor to ceiling windows extend the entire south side of building, offering breathtaking views.The living spaces are designed for entertaining Two keyed elevators open to this unique residence. The public areas have parquet, hardwood and marble floors throughout. The formal living room allows multiple seating areas and room for a grand piano. A formal dining room with tray ceilings can seat 12 or more guests. The chefs kitchen offers top of the line Dacor appliances, including a six burner gas range. A large walk-in butlers pantry features another refrigerator, a coffee center and abundant storage. The spacious kitchen opens to a breakfast area and an inviting library with a fireplace.The property is currently configured as a three bedroom residence, while the flexible floor plan and over 4,000 square feet allow for myriad possibilities. The primary bedroom includes a sitting area, fireplace and a private terrace. The main bath has a steam shower and soaking tub. Two secondary bedrooms are in a separate wing of the apartment. Closets, storage spaces and laundry space are abundant. There are two home offices.One of Denver’s most centrally located and vibrant parks is your front yard. Easy distance to Denver Botanic Gardens, Cherry Creek restaurants and shops, downtown and so much more.The property has a walkable score of 95/100. The unit includes two designated garage parking spaces. One Cheesman includes a seasonal swimming pool, gym, doorman and a club room. Pets ok.
Sold for $1,750,000
Zillow last checked:
Listing updated:
Bought with:
Peter Blank, 40037764
Compass - Denver
Source: REcolorado as distributed by MLS GRID,MLS#: 8576623
Price history
| Date | Event | Price |
|---|---|---|
| 3/19/2026 | Sold | $1,750,000$429/sqft |
Source:  REcolorado as distributed by MLS GRID #8576623 Report a problem REcolorado as distributed by MLS GRID #8576623 Report a problem | ||
| 2/18/2026 | Pending sale | $1,750,000$429/sqft |
Source: REcolorado as distributed by MLS GRID #8576623 Report a problem | ||
| 1/28/2026 | Price change | $1,750,000-5.4%$429/sqft |
Source: REcolorado as distributed by MLS GRID #8576623 Report a problem | ||
| 11/3/2025 | Listed for sale | $1,850,000-17.8%$454/sqft |
Source: REcolorado as distributed by MLS GRID #8576623 Report a problem | ||
| 6/3/2025 | Listing removed | $2,250,000$552/sqft |
Source: REcolorado as distributed by MLS GRID #8576623 Report a problem | ||
| 4/9/2025 | Price change | $2,250,000-2.2%$552/sqft |
Source: REcolorado as distributed by MLS GRID #8576623 Report a problem | ||
| 3/5/2025 | Price change | $2,300,000-4.2%$564/sqft |
Source: REcolorado as distributed by MLS GRID #8576623 Report a problem | ||
| 9/3/2024 | Listed for sale | $2,400,000+39.1%$589/sqft |
Source: REcolorado as distributed by MLS GRID #8576623 Report a problem | ||
| 11/4/2015 | Sold | $1,725,000-13.5%$423/sqft |
Source: Public Record Report a problem | ||
| 8/1/2015 | Listing removed | $1,995,000$489/sqft |
Source: Kentwood Real Estate #9075054 Report a problem | ||
| 4/16/2015 | Price change | $1,995,000-0.3%$489/sqft |
Source: Kentwood City Properties #9075054 Report a problem | ||
| 4/11/2015 | Price change | $2,000,000-11.1%$491/sqft |
Source: Kentwood City Properties #9075054 Report a problem | ||
| 11/6/2014 | Listed for sale | $2,250,000+12.8%$552/sqft |
Source: Kentwood City Properties #9075054 Report a problem | ||
| 9/7/2012 | Listing removed | $1,995,000$489/sqft |
Source: Kentwood Companies #1032482 Report a problem | ||
| 9/7/2011 | Listed for sale | $1,995,000$489/sqft |
Source: Kentwood Companies #1032482 Report a problem | ||
| 1/9/2011 | Listing removed | $1,995,000$489/sqft |
Source: Kentwood Companies #807597 Report a problem | ||
| 9/18/2010 | Listed for sale | $1,995,000$489/sqft |
Source: Kentwood Companies #807597 Report a problem | ||
| 7/29/2010 | Listing removed | $1,995,000$489/sqft |
Source: Kentwood Companies #807597 Report a problem | ||
| 6/5/2010 | Price change | $1,995,000-13.3%$489/sqft |
Source: Kentwood Companies #807597 Report a problem | ||
| 9/6/2009 | Listed for sale | $2,300,000+109.1%$564/sqft |
Source: THE KENTWOOD COMPANY #807597 Report a problem | ||
| 2/10/2003 | Sold | $1,100,000$270/sqft |
Source: Public Record Report a problem | ||
Nearby homes

Get a cash offer in 3 minutes
Find out how much your home could sell for in as little as 3 minutes with a no-obligation cash offer.
Estimated market value
$1,719,700
