Skip main navigation
Sold for $449,000
  • $449,000

    1201 N Williams Street #2B, Denver, CO 80218

    1beds
    1,104sqft
    Condominium
    Built in 1969
    -- sqft lot
    $446,200 Zestimate®
    $407/sqft
    $2,412 Estimated rent

    Home value

    $446,200

    $419,000 - $473,000

    $2,412/mo

    Zestimate® history
    Loading
    Loading...

    Owner options

    List your home for rent

    $2,412/mo

    Rent Zestimate®

    Find your next renter with Zillow Rental Manager. Plus, with online applications, you can quickly screen prospective tenants – for free.

    Learn more

    $2,412/mo

    Rent Zestimate®

    Refinance and save

    $4,064/mo

    Est. payment

    Refinancing to a lower rate could help reduce your monthly payments and save thousands over the life of the loan.

    See today's rates

    $4,064/mo

    Est. payment

    Explore your selling options

    Work with a Zillow partner agent

    Leverage their expertise and Zillow's premium Showcase listings to get your home seen by more buyers.

    Get started

    List with your own agent

    Get your home in front of millions of buyers by listing it on Zillow.

    Learn how to do it

    Sell it yourself

    Take full control of how buyers see your home on Zillow by listing For Sale by Owner (FSBO).

    List your home

    What's special

    Bright sunroomSeasonal outdoor poolEnclosed balconyFull-width terraceExpansive floor-to-ceiling glass windowsBreakfast barOpen layout
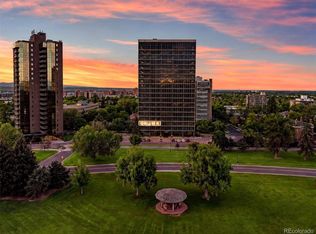
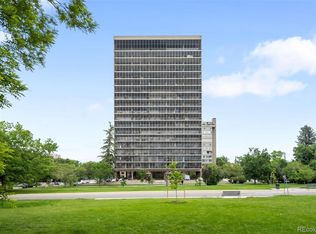
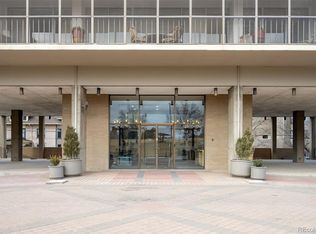
    Welcome to One Cheesman Place—an iconic, award-winning residence that defines luxury condominium living in Denver. Designed by renowned architect Charles Sink and completed in 1969, this architectural landmark is celebrated for its innovative mid-century design, clean lines, and expansive floor-to-ceiling glass windows that frame sweeping views of Cheesman Park. Honored with the Denver AIA’s prestigious 25 Year Award, the building stands as a timeless example of enduring design and livability. This spacious home offers over 1,100 square feet of light-filled living space with an open layout that offers effortless connection between the kitchen, living, and entertaining areas. The kitchen features stainless steel appliances, including a double oven, and a breakfast bar ideal for casual meals or entertaining. Freshly painted. A bright sunroom and enclosed balcony expand your living space, while the full-width terrace—accessible from both the main living area and the primary suite—offers seamless indoor-outdoor living and exceptional views of historic Cheesman Park and its 1.6-mile walking loop. Residents enjoy a comprehensive suite of amenities, including onsite management and maintenance, a penthouse-level clubhouse with a full kitchen, a fitness center, sauna, and a seasonal outdoor pool. Two guest suites—one conveniently located just down the hall—make hosting visitors easy. Additional conveniences include an assigned parking space in the secure underground garage, ample guest parking, and extra storage both in the hallway and garage. Situated at the top of Cheesman Park in one of Denver’s classic neighborhoods, this exceptional home offers refined comfort, architectural distinction, and unmatched access to nature, culture, and city living. This unit was originally a 2 bedroom unit and could be easily converted back to that configuration. One of the two guest suites is conveniently located just across the hall.

    Zillow last checked:

    Listing updated:

    Listed by:

    Keith Combs 303-773-3399 KCOMBS@DENVERREALESTATE.COM,

    Kentwood Real Estate DTC, LLC,

    Jaden Combs 303-324-1437,

    Kentwood Real Estate DTC, LLC

    Bought with:

    Larry Russell, 100096749

    Compass - Boulder

    Source: REcolorado as distributed by MLS GRID,MLS#: 8969404MLS Logo

    Facts & features

    Interior

    Bedrooms & bathrooms
    • Bedrooms: 1
    • Bathrooms: 2
    • 3/4 bathrooms: 1
    • 1/2 bathrooms: 1
    • Main level bathrooms: 2
    • Main level bedrooms: 1
    Bathroom
    • Level: Main
    Bathroom
    • Level: Main
    Other
    • Description: Opens To Balcony
    • Level: Main
    • Area: 318.2 Square Feet
    • Dimensions: 14.8 x 21.5
    Bonus room
    • Description: Huge Screened Patio
    • Level: Main
    • Area: 441 Square Feet
    • Dimensions: 9 x 49
    Dining room
    • Level: Main
    • Area: 154.94 Square Feet
    • Dimensions: 12.2 x 12.7
    Great room
    • Description: Panorama View Of The Park
    • Level: Main
    • Area: 318.2 Square Feet
    • Dimensions: 14.8 x 21.5
    Kitchen
    • Description: Updated
    • Level: Main
    • Area: 103.7 Square Feet
    • Dimensions: 8.5 x 12.2
    Heating
    • Hot Water
    Cooling
    • Central Air
    Features
    • Has basement: No
    • Common walls with other units/homes: 2+ Common Walls
    Interior area
    • Total structure area: 1,104
    • Total interior livable area: 1,104 sqft
    • Finished area above ground: 1,104

    Property

    Parking
    • Total spaces: 1
    • Parking features: Heated Garage, Lighted
    • Attached garage spaces: 1
    Features
    • Levels: One
    • Stories: 1
    • Entry location: Corridor Access
    • Patio & porch: Covered, Deck
    • Exterior features: Balcony
    • Pool features: Outdoor Pool
    Details
    • Parcel number: 502122006
    • Zoning: G-MU-20
    • Special conditions: Standard

    Construction

    Type & style
    • Home type: Condo
    • Architectural style: Mid-Century Modern
    • Property subtype: Condominium
    • Attached to another structure: Yes
    Materials
    • Concrete, Frame
    • Roof: Unknown
    Condition
    • Updated/Remodeled
    • Year built: 1969

    Utilities & green energy

    • Sewer: Public Sewer
    • Water: Public, Shared Well

    Community & HOA

    Community
    • Subdivision: Cheesman Park
    HOA
    • Has HOA: Yes
    • Amenities included: Clubhouse, Concierge, Elevator(s), Fitness Center, Front Desk, Management, Park, Parking, Pool, Security, Storage
    • Services included: Reserve Fund, Electricity, Gas, Heat, Maintenance Grounds, Maintenance Structure, On-Site Check In, Recycling, Security, Sewer, Snow Removal, Trash, Water
    • HOA fee: $1,461 monthly
    • HOA name: One Cheesman Place - East West Urban Mgmt.
    • HOA phone: 720-904-6904
    Location
    • Region: Denver

    Financial & listing details

    • Price per square foot: $407/sqft
    • Tax assessed value: $747,600
    • Annual tax amount: $3,675
    • Date on market: 8/7/2025
    • Listing terms: Cash,Conventional,VA Loan
    • Exclusions: Any Staging Furniture And Items
    • Ownership: Corporation/Trust

    Price history

    DateEventPrice
    1/30/2026Sold$449,000$407/sqft
    Source: REcolorado as distributed by MLS GRID #8969404 Report a problem
    1/2/2026Pending sale$449,000$407/sqft
    Source: REcolorado as distributed by MLS GRID #8969404 Report a problem
    12/10/2025Price change$449,000-10%$407/sqft
    Source: REcolorado as distributed by MLS GRID #8969404 Report a problem
    10/24/2025Price change$499,000-16.7%$452/sqft
    Source: REcolorado as distributed by MLS GRID #8969404 Report a problem
    8/22/2025Price change$599,000-11.3%$543/sqft
    Source: REcolorado as distributed by MLS GRID #8969404 Report a problem
    8/7/2025Listed for sale$675,000-3.6%$611/sqft
    Source: REcolorado as distributed by MLS GRID #8969404 Report a problem
    5/5/2015Sold$700,000+112.8%$634/sqft
    Source: Public Record Report a problem
    5/8/2014Sold$329,000+174.2%$298/sqft
    Source: Public Record Report a problem
    1/31/1996Sold$120,000$109/sqft
    Source: Public Record Report a problem

    Public tax history

    YearProperty taxesTax assessment
    2024$3,595 -20.2%$46,400 -6.4%
    2023$4,508 +3.6%$49,560 -12.6%
    2022$4,352 +20.6%$56,690 -2.8%
    2021$3,608 +2.9%$58,320 +19.9%
    2020$3,507 -9.2%$48,627 -0.7%
    2019$3,861 $48,967 -1.9%
    2018$3,861 +0.3%$49,900
    2017$3,849 +88.5%$49,900 +91%
    2016$2,041 +33.7%$26,130
    2015$1,527 0%$26,130 +42.1%
    2014$1,528 +25.6%$18,390 +6.5%
    2009$1,216 -0.2%$17,270 -5.2%
    2008$1,218 -6%$18,210
    2007$1,296 +1.1%$18,210 -5.9%
    2006$1,282 +2.4%$19,360
    2005$1,252 $19,360
    Find assessor info on the county website

    Neighborhood: Cheesman Park

    Nearby schools

    GreatSchools rating
    Schools provided by the listing agent
    • Elementary: Dora Moore
    • Middle: Morey
    • High: East
    • District: Denver 1

    Source: REcolorado as distributed by MLS GRID. This data may not be complete. We recommend contacting the local school district to confirm school assignments for this home.

    Get a cash offer in 3 minutes
    Find out how much your home could sell for in as little as 3 minutes with a no-obligation cash offer.
    Estimated market value
    $446,200
    Get a cash offer in 3 minutes
    Find out how much your home could sell for in as little as 3 minutes with a no-obligation cash offer.
    Estimated market value
    $446,200