Discover a truly one-of-a-kind residence at One Cheesman Place, a landmark building designed by architect Charles Sink at the top of Cheesman Park. *** Seller will pay for first 6 months of HOA fees at closing*** This full-floor penthouse on the 17th floor offers 4,100 sq ft of refined living space, privacy and phenomenal views of the Park, the city and the mountains. Elevator opens directly into your foyer. Step onto the full-length, screened-in terrace for indoor-outdoor living year-round. So much space offers lots of potential to live in this condo as is or renovate to make it your own. The sunroom is so special, hand painted years ago by an artist at Denver's Natural History Museum. Enormous study could be a third bedroom. Just outside your door, Cheesman Park’s 1.4 mile loop invites you to enjoy morning walks through one of Denver’s most beloved parks. Hardwood floors are newly refinished and walls are freshly painted. 2 new electrical panels. Gas hookup on terrace. Monthly HOA fee covers: East West building mgmt since 2023 • Full time Building Manager • Full time Chief Building Engineer (Completed Fire Safety Training) • Front Desk Security 7 days a week: M-F 8am-11pm, Weekends 8am-8pm • Gas, electric, water • New building access system • Outdoor pool just resurfaced with new pool furniture, cushions, umbrellas • Fitness room • 2 storage units • 3 assigned parking spaces • Plenty of visitor parking • Guest suite availability • Club Room on 19th Floor • Snow removal and landscaping • Trash valet service ••• One Cheesman Place has been approved by our preferred lender for approved primary home buyers putting 25% down, be in touch for lender contact ••• Building residents and management company are committed to maintaining and caring for this special building. Common area electrical system being replaced now, covered by a special assessment that will be 100% paid by Seller at closing.
For sale
Price cut: $55K (9/24)
$1,595,000
1201 N Williams Street #17A, Denver, CO 80218
2beds
4,138sqft
Condominium
Built in 1969
-- sqft lot
$-- Zestimate®
$385/sqft
$6,861/mo HOA
What's special
- 436 days
- 394
- 21
Zillow last checked:
Listing updated:
Listed by:
Trish Bragg and Maggie Armstrong 303-241-9244 trishandmaggie@livsothebysrealty.com,
LIV Sotheby's International Realty
Source: REcolorado as distributed by MLS GRID,MLS#: 5905529
Facts & features
Interior
Bedrooms & bathrooms
- Bedrooms: 2
- Bathrooms: 4
- Full bathrooms: 2
- 1/2 bathrooms: 1
- 1/4 bathrooms: 1
- Main level bathrooms: 4
- Main level bedrooms: 2
Bedroom
- Level: Main
- Area: 246.5 Square Feet
- Dimensions: 14.5 x 17
Bathroom
- Level: Main
Bathroom
- Level: Main
Bathroom
- Level: Main
Other
- Level: Main
- Area: 432 Square Feet
- Dimensions: 13.5 x 32
Other
- Level: Main
Den
- Level: Main
- Area: 181.25 Square Feet
- Dimensions: 12.5 x 14.5
Dining room
- Level: Main
- Area: 231 Square Feet
- Dimensions: 14 x 16.5
Kitchen
- Level: Main
- Area: 144 Square Feet
- Dimensions: 8 x 18
Laundry
- Level: Main
- Area: 193.75 Square Feet
- Dimensions: 12.5 x 15.5
Living room
- Level: Main
- Area: 437.25 Square Feet
- Dimensions: 16.5 x 26.5
Office
- Level: Main
- Area: 161 Square Feet
- Dimensions: 11.5 x 14
Office
- Description: Spacious With Built In Bookshelves And Fireplace
- Level: Main
- Area: 622.75 Square Feet
- Dimensions: 23.5 x 26.5
Heating
- Baseboard, Hot Water
Cooling
- Central Air
Appliances
- Included: Dishwasher, Dryer, Freezer, Microwave, Oven, Refrigerator
Features
- Built-in Features, Elevator, Entrance Foyer, Five Piece Bath, No Stairs, Primary Suite, Walk-In Closet(s)
- Flooring: Tile, Wood
- Has basement: No
- Number of fireplaces: 2
- Fireplace features: Gas
- Common walls with other units/homes: End Unit
Interior area
- Total structure area: 4,138
- Total interior livable area: 4,138 sqft
- Finished area above ground: 4,138
Video & virtual tour
Property
Parking
- Total spaces: 3
- Parking features: Underground
- Attached garage spaces: 3
Features
- Levels: One
- Stories: 1
- Entry location: Penthouse
- Patio & porch: Covered, Patio
- Exterior features: Balcony, Elevator
- Pool features: Outdoor Pool
- Has view: Yes
- View description: Mountain(s)
Lot
- Features: Borders Public Land
Details
- Parcel number: 502122053
- Zoning: G-MU-20
- Special conditions: Standard
Construction
Type & style
- Home type: Condo
- Architectural style: Mid-Century Modern
- Property subtype: Condominium
- Attached to another structure: Yes
Materials
- Concrete, Other
- Roof: Membrane
Condition
- Year built: 1969
Utilities & green energy
- Sewer: Public Sewer
- Water: Public
Community & HOA
Community
- Security: 24 Hour Security, Secured Garage/Parking, Security Entrance
- Subdivision: Cheesman
HOA
- Has HOA: Yes
- Amenities included: Clubhouse, Concierge, Elevator(s), Fitness Center, Front Desk, Management, Park, Parking, Pool, Security, Storage
- Services included: Reserve Fund, Electricity, Gas, Heat, Maintenance Structure, Recycling, Security, Sewer, Trash, Water
- HOA fee: $6,861 monthly
- HOA name: East - West
- HOA phone: 303-321-1636
Location
- Region: Denver
Financial & listing details
- Price per square foot: $385/sqft
- Tax assessed value: $2,096,300
- Annual tax amount: $11,306
- Date on market: 8/14/2025
- Listing terms: Cash,Conventional
- Exclusions: All Sconces In Dining Room And In Front Of Kitchen.
- Ownership: Corporation/Trust
- Road surface type: Paved
Estimated market value
Not available
Estimated sales range
Not available
Not available
Price history
| Date | Event | Price |
|---|---|---|
| 9/24/2026 | Price change | $1,595,000-3.3%$385/sqft |
Source:  REcolorado as distributed by MLS GRID #5905529 Report a problem REcolorado as distributed by MLS GRID #5905529 Report a problem | ||
| 5/19/2026 | Price change | $1,650,000-5.7%$399/sqft |
Source: REcolorado as distributed by MLS GRID #5905529 Report a problem | ||
| 2/19/2026 | Price change | $1,750,000-5.4%$423/sqft |
Source: REcolorado as distributed by MLS GRID #5905529 Report a problem | ||
| 1/16/2026 | Price change | $1,850,000-2.6%$447/sqft |
Source: REcolorado as distributed by MLS GRID #5905529 Report a problem | ||
| 8/14/2025 | Listed for sale | $1,900,000+228.7%$459/sqft |
Source: REcolorado as distributed by MLS GRID #5905529 Report a problem | ||
| 12/18/1997 | Sold | $578,000$140/sqft |
Source: Public Record Report a problem | ||
Public tax history
| Year | Property taxes | Tax assessment |
|---|---|---|
| 2025 | $12,328 +2.2% | $147,790 -5% |
| 2024 | $12,061 -10.1% | $155,650 -2.6% |
| 2023 | $13,413 +3.6% | $159,860 -5.2% |
| 2022 | $12,946 +21.6% | $168,660 -2.8% |
| 2021 | $10,648 +2.9% | $173,500 +20.9% |
| 2020 | $10,350 +1% | $143,522 -0.7% |
| 2019 | $10,244 | $144,525 +9.1% |
| 2018 | $10,244 +0.3% | $132,410 |
| 2017 | $10,213 +13.7% | $132,410 +15.1% |
| 2016 | $8,984 -4.3% | $114,990 |
| 2015 | $9,386 0% | $114,990 +1.8% |
| 2014 | $9,390 +7.7% | $113,010 -14.2% |
| 2006 | $8,719 -32.1% | $131,710 |
| 2005 | $12,840 | $131,710 |
Find assessor info on the county website
Monthly payment
Est. payment
Payment breakdown
Explore the cost of this home by adjusting the details. Changes won't be saved.Climate risks
Neighborhood: Cheesman Park
Nearby schools
Schools provided by the listing agent
- Elementary: Dora Moore
- Middle: Morey
- High: East
- District: Denver 1
Source: REcolorado as distributed by MLS GRID. This data may not be complete. We recommend contacting the local school district to confirm school assignments for this home.
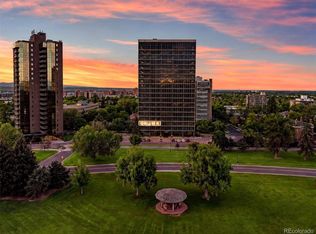
- $595,0002 bd2 ba1.4k sqft1201 N Williams St APT 3C, Denver, CO 80218For Sale

- $449,0001 bd2 ba1.1k sqft1201 N Williams St APT 2B, Denver, CO 80218Sold
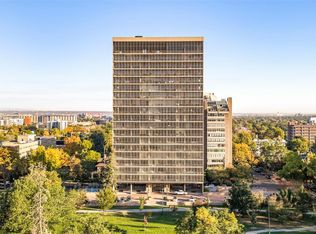
- $1,250,0002 bd2 ba1.8k sqft1201 N Williams St APT 8C, Denver, CO 80218For Sale
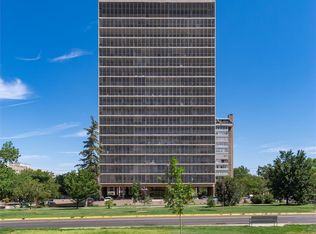
- $1,450,0002 bd3 ba2.6k sqft1201 N Williams St APT 5A, Denver, CO 80218Sold
Similar homes
- $1,550,0002 bd3 ba2.5k sqftWazee Wire Works, Denver, CO 80202For Sale
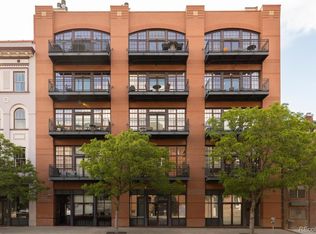
 MLS ID #6735410, Amanda Fein, Compass - Denver. REcolorado as distributed by MLS GRID
 - $1,700,0005 bd4 ba5.3k sqft2800 S University Boulevard #162, Denver, CO 80210For Sale
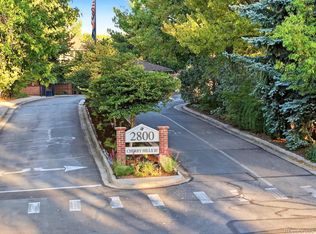 MLS ID #6753951, Jeff Eheart, RE/MAX Leaders. REcolorado as distributed by MLS GRID
 - $1,400,0002 bd2 ba2k sqft2400 E Cherry Creek South Drive #203, Denver, CO 80209For Sale
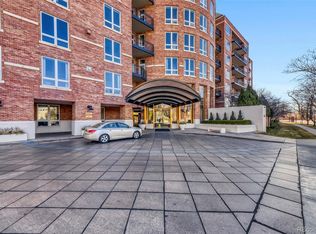 MLS ID #4496129, Merritt Cohn, MB Cohn & Assoc. REcolorado as distributed by MLS GRID
 - $1,595,0003 bd4 ba2.9k sqft245 Adams Street, Denver, CO 80206For Sale
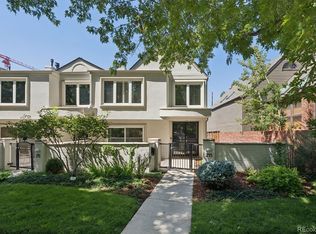 MLS ID #7071294, Anna Centron, LIV Sotheby's International Realty. REcolorado as distributed by MLS GRID
 - $1,550,0002 bd3 ba2.4k sqftWynkoop Residences, Denver, CO 80202For SaleMLS ID #4008540, Georgia Gallagher, LIV Sotheby's International Realty. REcolorado as distributed by MLS GRID
- $1,880,0005 bd5 ba4.7k sqft668 N Clarkson Street, Denver, CO 80218For SaleMLS ID #7047101, Jenny Usaj, Usaj Realty. REcolorado as distributed by MLS GRID
- $1,575,0002 bd3 ba2.9k sqftStreetcar Stables, Denver, CO 80202For SaleMLS ID #5598167, Andrew Gonzales, Kentwood Real Estate City Properties. REcolorado as distributed by MLS GRID
- $1,625,0003 bd4 ba4.3k sqft3537 Tejon Street, Denver, CO 80211For SaleMLS ID #5640710, Jill Hodges, Berkshire Hathaway HomeServices Colorado, LLC - Highlands Ranch Real Estate. REcolorado as distributed by MLS GRID
- $1,700,0002 bd3 ba2.5k sqftOne Lincoln Park, Denver, CO 80202For SaleMLS ID #7250133, Robin Lake, LIV Sotheby's International Realty. REcolorado as distributed by MLS GRID
- $1,595,0005 bd4 ba3.5k sqft1373 S Garfield Street, Denver, CO 80210For SaleMLS ID #9026143, Michael T. Mahoney, Compass - Denver. REcolorado as distributed by MLS GRID
- $1,645,0004 bd4 ba3k sqft569 S Race Street, Denver, CO 80209For SaleMLS ID #4119686, Elizabeth Daniels, Compass - Denver. REcolorado as distributed by MLS GRID
- $1,535,0004 bd4 ba3.9k sqft78 S Monroe Street, Denver, CO 80209For SaleMLS ID #9811149, Gregory Yoshida, Kentwood Real Estate Cherry Creek. REcolorado as distributed by MLS GRID
- $1,590,0004 bd4 ba2.6k sqft329 S Williams Street, Denver, CO 80209For SaleMLS ID #4509020, Kristen Winkler, Compass - Denver. REcolorado as distributed by MLS GRID
- $1,875,0002 bd3 ba2.7k sqft1133 14th Street #1830, Denver, CO 80202For SaleMLS ID #7698034, The Blank and Bingham Team, The Agency - Denver. REcolorado as distributed by MLS GRID
- $1,650,0003 bd4 ba4.7k sqft2800 S University Boulevard #141, Denver, CO 80210For SaleMLS ID #5094132, Colleen McGrath, LIV Sotheby's International Realty. REcolorado as distributed by MLS GRID
- $1,600,0003 bd4 ba3.1k sqft3709 Tejon St, Denver, CO 80211For Sale
 MLS ID #1070280, Ashley Lowery, Lowery Group. IRES as distributed by MLS GRID
 - $1,450,0004 bd3 ba3.4k sqft215 Ivanhoe Street, Denver, CO 80220For SaleMLS ID #9679786, Chelsea Thomas, Cox Real Estate Group. REcolorado as distributed by MLS GRID
- $1,730,0004 bd5 ba3.8k sqft67 S Garfield Street, Denver, CO 80209For SaleMLS ID #4983165, Jennifer Bozarth, Colorado Premier Properties. REcolorado as distributed by MLS GRID
- $1,500,0004 bd5 ba3.3k sqft3424 W 18th Avenue, Denver, CO 80204For SaleMLS ID #4859327, Mitch Rivard, Your Castle Realty LLC. REcolorado as distributed by MLS GRID
- $999,9003 bd4 ba3.5k sqft1020 15th Street #42D, Denver, CO 80202For SaleMLS ID #2668379, Troy Hansford Team, RE/MAX Professionals. REcolorado as distributed by MLS GRID
