
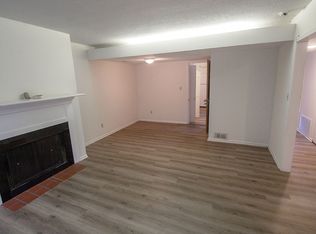
Convenient and move-in ready, this 3-bedroom, 2.5-bath townhome is located just minutes from Mizzou, shopping, dining, and healthcare. The main level features a spacious living room, dining area, and kitchen, while all three bedrooms and two full baths are located upstairs. Luxury vinyl plank flooring and carpet provide a comfortable blend of style and durability throughout the home.
The walkout lower level includes a family room and utility room with washer/dryer hookups. A standout feature is the large private patio above the 2-car garage, offering plenty of space for outdoor entertaining or relaxing. Monthly dues cover common area landscaping/groundkeeping, snow removal, exterior maintenance, and insurance for the exterior and common areas.
Pending
$199,500
1201 Old 63 S APT 203, Columbia, MO 65201
3beds
1,714sqft
Condominium
Built in 1963
-- sqft lot
$192,000 Zestimate®
$116/sqft
$250/mo HOA
What's special
Walkout lower levelDining areaFamily roomLuxury vinyl plank flooring
- 130 days
- 310
- 20
Zillow last checked:
Listing updated:
Listed by:
Susan Horak 573-442-6121,
REMAX Boone Realty 573-442-6121
Source: MMBOR,MLS#: 435348
Facts & features
Interior
Bedrooms & bathrooms
- Bedrooms: 3
- Bathrooms: 3
- Full bathrooms: 2
- 1/2 bathrooms: 1
Primary bedroom
- Level: Upper
- Area: 175.43
- Dimensions: 16.08 x 10.91
Bedroom 2
- Level: Upper
- Area: 118.75
- Dimensions: 9.83 x 12.08
Bedroom 3
- Level: Upper
- Area: 127.15
- Dimensions: 9.91 x 12.83
Full bathroom
- Level: Upper
Full bathroom
- Level: Upper
Half bathroom
- Level: Main
Dining room
- Level: Main
- Area: 63.27
- Dimensions: 9.5 x 6.66
Family room
- Level: Lower
- Area: 260.9
- Dimensions: 16.66 x 15.66
Kitchen
- Level: Main
- Area: 152.13
- Dimensions: 13.83 x 11
Living room
- Level: Main
- Area: 237.25
- Dimensions: 18.25 x 13
Heating
- Forced Air, Natural Gas
Cooling
- Central Electric
Appliances
- Included: Refrigerator, Microwave, Disposal, Dishwasher
- Laundry: Washer/Dryer Hookup
Features
- High Speed Internet, Walk-In Closet(s), Kit/Din Combo, Laminate Counters, Wood Cabinets, Pantry
- Flooring: Carpet, Laminate
- Basement: Walk-Out Access
- Has fireplace: Yes
- Fireplace features: Living Room
Interior area
- Total structure area: 1,714
- Total interior livable area: 1,714 sqft
- Finished area below ground: 343
Video & virtual tour
Property
Parking
- Total spaces: 2
- Parking features: Attached, Garage Faces Rear, Paved
- Attached garage spaces: 2
Features
- Patio & porch: Concrete, Back, Deck
Details
- Parcel number: 1741400030330001
- Zoning description: R-MF Multiple-Family Dwelling*
Construction
Type & style
- Home type: Condo
- Property subtype: Condominium
Materials
- Foundation: Concrete Perimeter
Condition
- Year built: 1963
Utilities & green energy
- Utilities for property: Trash-City
Community & HOA
Community
- Subdivision: Lexington Sq Cn
HOA
- Has HOA: Yes
- HOA fee: $250 monthly
Location
- Region: Columbia
Financial & listing details
- Price per square foot: $116/sqft
- Annual tax amount: $1,271
- Date on market: 6/17/2026
- Road surface type: Paved
Estimated market value
$192,000
$182,000 - $202,000
$1,828/mo
Price history
| Date | Event | Price |
|---|---|---|
| 10/5/2026 | Pending sale | $199,500$116/sqft |
Source:  MMBOR #435348 Report a problem MMBOR #435348 Report a problem | ||
| 6/17/2026 | Listed for sale | $199,500+73.5%$116/sqft |
Source: MMBOR #435348 Report a problem | ||
| 12/15/2017 | Sold | -- |
Source: MMBOR #373874 Report a problem | ||
| 10/25/2017 | Listed for sale | $115,000$67/sqft |
Source: Century 21 Advantage #373874 Report a problem | ||
Public tax history
Tax history is unavailable.
Monthly payment
Est. payment
Payment breakdown
Explore the cost of this home by adjusting the details. Changes won't be saved.Climate risks
Neighborhood: 65201
Nearby schools
Schools provided by the listing agent
- Elementary: Shepard Boulevard
- Middle: Jefferson
- High: Hickman
Source: MMBOR. This data may not be complete. We recommend contacting the local school district to confirm school assignments for this home.
- $--3 bd3 ba1.6k sqft1201 S Old Highway 63 APT 302, Columbia, MO 65202Sold
- $166,0003 bd3 ba1.4k sqft1201 S Old Highway 63 APT 1, Columbia, MO 65202Off Market
- $--3 bd3 ba1.6k sqft1201 S Old Highway 63 APT 402, Columbia, MO 65202Sold
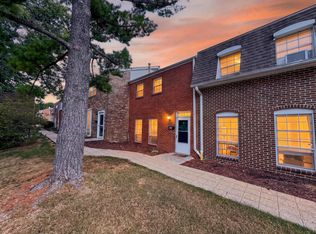
- $182,5003 bd3 ba1.4k sqft1201 Old 63 S APT 109, Columbia, MO 65201Pending
Similar homes
- $200,0002 bd2 ba945 sqft605 N 4th St #100, Columbia, MO 65201For Sale
 MLS ID #436888, Christi Wolverton, Weichert, Realtors - House of Brokers. MMBOR
 - $220,0003 bd2 ba1.8k sqft2710 Rollins Rd #1-AA, Columbia, MO 65203For Sale
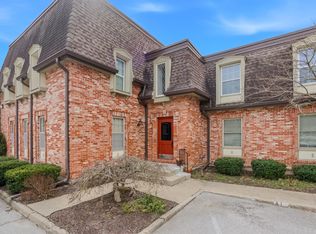 MLS ID #437877, Tori Messenger, Weichert, Realtors - House of Brokers. MMBOR
 - $200,0002 bd2 ba945 sqft605 N 4th St #102, Columbia, MO 65201For SaleMLS ID #436863, Christi Wolverton, Weichert, Realtors - House of Brokers. MMBOR
- $195,0002 bd2 ba1.1k sqft5315 Pebble Beach Dr APT 203, Columbia, MO 65201For Sale
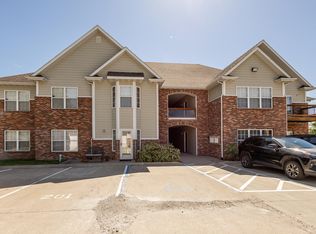 MLS ID #434848, Dean Klempke, Iron Gate Real Estate. MMBOR
