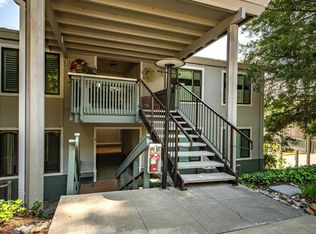
This is a Condo, not a co-op.Welcome to this bright and inviting first-floor Cypress model, ideally situated on the Skycrest Ridge, which captures beautiful south-facing views of rolling hills beyond. Outside the living room is a private covered patio and lush lawn. A rare additional living room window fills the living space with abundant natural light, creating an airy and cheerful atmosphere throughout. The home features smooth ceilings throughout, brand-new carpeting, and a parquet wood entry hall that adds warmth and character. Enjoy year-round comfort with a newer Frigidaire heating and air conditioning system, plus a wall-mounted HDTV already installed in the living room for added convenience. The kitchen is well-equipped with an electric cooktop and oven, dishwasher, and refrigerator, while the updated bathroom offers tile flooring, a shower-over-tub combination with grab bar, and modern finishes. Enjoy the convenience of an in-unit washer and dryer-a sought-after feature in Rossmoor. Additional highlights include a nearby carport and storage closet, along with convenient guest parking just steps away. This charming condo combines comfort, light, and a peaceful setting in a highly desirable location.
Pending
Price cut: $16K (6/29)
$279,000
1201 Skycrest Dr APT 2, Walnut Creek, CA 94595
1beds
733sqft
:
Get pre-qualified$3,172/mo
Residential, Condominium
Built in 1969
-- sqft lot
$271,700 Zestimate®
$381/sqft
$1,256/mo HOA
What's special
Abundant natural lightBrand-new carpetingLush lawnPrivate covered patioIn-unit washer and dryerSmooth ceilings throughout
- 122 days |
- 372 |
- 10 |
Zillow last checked:
Listing updated:
Listed by:
Karen Carnegie DRE #00671700 925-200-1184,
Re/max Accord
Source: CCAR,MLS#: 41128031
Facts & features
Interior
Bedrooms & bathrooms
- Bedrooms: 1
- Bathrooms: 1
- Full bathrooms: 1
Rooms
- Room types: 1 Bedroom, 1 Bath, Main Entry, Dining Room
Bathroom
- Features: Shower Over Tub, Tile, Tub, Updated Baths
Kitchen
- Features: 220 Volt Outlet, Breakfast Bar, Laminate Counters, Dishwasher, Electric Range/Cooktop, Disposal, Range/Oven Built-in, Refrigerator
Heating
- Heat Pump
Cooling
- Ceiling Fan(s), Heat Pump
Appliances
- Included: Dishwasher, Electric Range, Range, Refrigerator, Dryer, Washer, Electric Water Heater, Washer/Dryer Stacked
- Laundry: In Unit, Common Area
Features
- Breakfast Bar
- Flooring: Concrete, Linoleum, Parquet, Tile, Carpet
- Has fireplace: No
- Fireplace features: None
Interior area
- Total structure area: 733
- Total interior livable area: 733 sqft
Property
Parking
- Parking features: Carport, Space Per Unit - 1, Guest
- Has carport: Yes
Features
- Levels: One
- Stories: 1
- Exterior features: Unit Faces Common Area
- Pool features: Other, Community
- Has view: Yes
- View description: Canyon, Park/Greenbelt, Hills, Trees/Woods
Lot
- Features: Close to Clubhouse
Details
- Parcel number: 1861000303
- Special conditions: Successor Trustee Sale
Construction
Type & style
- Home type: Condo
- Architectural style: Contemporary
- Property subtype: Residential, Condominium
Materials
- Stucco
- Foundation: Slab
- Roof: Unknown
Condition
- Existing
- New construction: No
- Year built: 1969
Details
- Builder model: Cypress
Utilities & green energy
- Electric: No Solar, 220 Volts in Kitchen, 220 Volts in Laundry
- Sewer: Public Sewer
- Water: Public
- Utilities for property: All Electric, Internet Available
Community & HOA
Community
- Subdivision: Rossmoor
HOA
- Has HOA: Yes
- Amenities included: Clubhouse, Golf Course, Greenbelt, Fitness Center, Pool, Gated, Spa/Hot Tub, Tennis Court(s), Activities Available, Barbecue, BBQ Area, Cable TV, Dog Park, Guest Parking, Park, Pet Restrictions, Picnic Area, Putting Green(s), Recreation Room, Recreation Facilities, RV Parking, RV/Boat Storage, Trail(s), Workshop Area
- Services included: Cable TV, Common Area Maint, Common Heating, Common Hot Water, Maintenance Structure, Insurance, Management Fee, Reserve Fund, Security, Trash, Water/Sewer, Maintenance Grounds
- HOA fee: $1,256 monthly
- HOA name: WALNUT CREEK MUTUAL NO. 4
- HOA phone: 925-988-7700
Location
- Region: Walnut Creek
Financial & listing details
- Price per square foot: $381/sqft
- Tax assessed value: $294,640
- Annual tax amount: $4,210
- Date on market: 3/23/2026
Estimated market value
$271,700
$258,000 - $285,000
$2,367/mo
Price history
| Date | Event | Price |
|---|---|---|
| 7/14/2026 | Pending sale | $279,000$381/sqft |
Source:  CCAR #41128031 Report a problem CCAR #41128031 Report a problem | ||
| 6/29/2026 | Price change | $279,000-5.4%$381/sqft |
Source: CCAR #41128031 Report a problem | ||
| 6/7/2026 | Price change | $295,000-4.8%$402/sqft |
Source: CCAR #41128031 Report a problem | ||
| 5/13/2026 | Price change | $310,000-3.1%$423/sqft |
Source: CCAR #41128031 Report a problem | ||
| 3/23/2026 | Listed for sale | $320,000+23.1%$437/sqft |
Source: CCAR #41128031 Report a problem | ||
| 6/28/2016 | Sold | $260,000+4%$355/sqft |
Source: CCAR #40743691 Report a problem | ||
| 6/6/2016 | Listed for sale | $250,000$341/sqft |
Source: Rossmoor Realty / J.H. Russell #40743691 Report a problem | ||
Public tax history
| Year | Property taxes | Tax assessment |
|---|---|---|
| 2025 | $4,210 +0.5% | $294,640 +2% |
| 2024 | $4,190 +2.4% | $288,864 +2% |
| 2023 | $4,090 +1% | $283,201 +2% |
| 2022 | $4,050 +2.8% | $277,649 +2% |
| 2021 | $3,939 +1.9% | $272,206 +1% |
| 2020 | $3,866 +0.9% | $269,415 +2% |
| 2019 | $3,831 +3.1% | $264,133 +2% |
| 2018 | $3,716 +1.8% | $258,955 +2% |
| 2017 | $3,649 +84.1% | $253,878 +159% |
| 2016 | $1,982 +145.4% | $98,021 +1.5% |
| 2015 | $808 +3.1% | $96,550 +2% |
| 2014 | $784 | $94,660 +45.6% |
| 2013 | -- | $65,000 -7.1% |
| 2012 | -- | $70,000 -22.7% |
| 2011 | -- | $90,577 +0.8% |
| 2010 | -- | $89,901 -0.2% |
| 2009 | -- | $90,116 +2% |
| 2008 | -- | $88,350 +2% |
| 2007 | -- | $86,619 +2% |
| 2006 | -- | $84,921 +2% |
| 2005 | -- | $83,256 +2% |
| 2004 | -- | $81,624 +1.9% |
| 2003 | -- | $80,129 +2% |
| 2002 | -- | $78,559 +2% |
| 2001 | -- | $77,019 |
Find assessor info on the county website
Monthly payment
Est. payment
Payment breakdown
Explore the cost of this home by adjusting the details. Changes won't be saved.Climate risks
Neighborhood: 94595
Nearby schools
GreatSchools rating
- 8/10Parkmead Elementary SchoolGrades: K-5Distance: 1.2 mi
- 9/10Walnut Creek Intermediate SchoolGrades: 6-8Distance: 2.7 mi
- 10/10Las Lomas High SchoolGrades: 9-12Distance: 1.9 mi
- $256,7001 bd1 ba733 sqft1201 Skycrest Dr APT 1, Walnut Creek, CA 94595Off Market

- $323,2001 bd1 ba733 sqft1201 Skycrest Dr APT 3, Walnut Creek, CA 94595Off Market
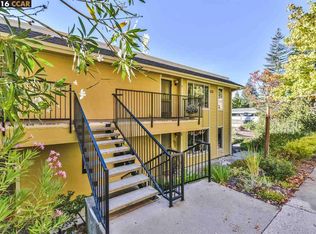
- $260,8001 bd1 ba733 sqft1201 Skycrest Dr APT 4, Walnut Creek, CA 94595Off Market
- $493,8002 bd2 ba1.3k sqft1209 Skycrest Dr APT 1, Walnut Creek, CA 94595Off Market
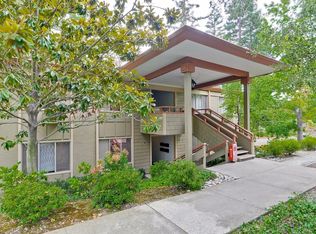
- $448,5002 bd2 ba1.1k sqft1209 Skycrest Dr APT 3, Walnut Creek, CA 94595Off Market
- $428,5002 bd2 ba1.1k sqft1209 Skycrest Dr APT 4, Walnut Creek, CA 94595Off Market
- $410,00023 bd1 ba1.3k sqft1449 Skycrest Dr APT 1, Walnut Creek, CA 94595Sold
- $592,0002 bd2 ba1.1k sqft1149 Skycrest Dr APT 1, Walnut Creek, CA 94595Off Market
A local agent can set up tours, give advice and negotiate with sellers.
Similar homes
- $288,0001 bd1 ba733 sqft1312 Skycrest Dr APT 2, Walnut Creek, CA 94595For Sale
 MLS ID #41139242, Linda Fernbach. CCAR
 - $269,0002 bd1 ba1k sqft2709 Golden Rain Rd APT 6, Walnut Creek, CA 94595For Sale
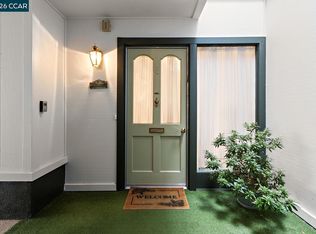 MLS ID #41132872, Loc Barnes. CCAR
 - $269,0002 bd1 ba1k sqft2333 Pine Knoll Dr Unit 14, Walnut Creek, CA 94595For Sale
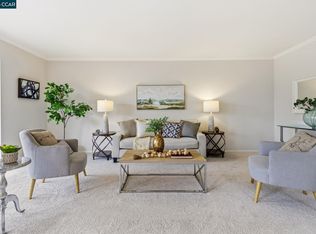 MLS ID #41129830, Renee White. CCAR
 - $299,0002 bd1 ba1k sqft1224 Rockledge Ln APT 6, Walnut Creek, CA 94595For Sale
 MLS ID #41134120, Fiona Kavanagh. CCAR
 - $299,0001 bd1 ba733 sqft1316 Singingwood Ct APT 4, Walnut Creek, CA 94595For SaleMLS ID #41132918, Lori Legler. CCAR
- $185,0001 bd1 ba733 sqft1312 Skycrest Dr APT 1, Walnut Creek, CA 94595For SaleMLS ID #41127437, Matthew Splivalo. CCAR
- $255,0001 bd1 ba682 sqft490 N Civic Dr APT 101, Walnut Creek, CA 94596For SaleMLS ID #41141681, Blessing Okere. bridgeMLS/CCAR/Bay East AOR
- $273,8881 bd1 ba825 sqft360 N Civic Dr APT 204, Walnut Creek, CA 94596For SaleMLS ID #41130379, Adam Cox. CCAR
- $325,0002 bd1 ba1k sqft1112 Rockledge Ln APT 6, Walnut Creek, CA 94595For SaleMLS ID #41129687, Maria Eberle. CCAR
- $349,0001 bd1 ba842 sqft1109 Golden Rain Rd APT 3, Walnut Creek, CA 94595For SaleMLS ID #41139241, Brenda Portier. CCAR
- $269,0001 bd1 ba776 sqft330 N Civic Dr APT 203, Walnut Creek, CA 94596For SaleMLS ID #41133165, Anna Masis. CCAR
- $365,0002 bd1 ba1k sqft1549 Oakmont Dr APT 3, Walnut Creek, CA 94595For SaleMLS ID #41137597, Julianna Haase. CCAR
- $350,0002 bd1 ba1k sqft1348 Rockledge Ln APT 4, Walnut Creek, CA 94595For SaleMLS ID #41123794, Patrice Sandstrom. CCAR
- $339,0002 bd1 ba1k sqft1116 Running Springs Rd APT 6, Walnut Creek, CA 94595For SaleMLS ID #41127220, Yvonne Banis. CCAR
- $219,0001 bd1 ba733 sqft1324 Singingwood Ct APT 3, Walnut Creek, CA 94595For SaleMLS ID #41120872, Chuck Benson. CCAR
- $358,0001 bd1 ba842 sqft2223 Tice Creek Dr APT 2, Walnut Creek, CA 94595For SaleMLS ID #41138756, Kailani Kimoto. CCAR
- $369,0001 bd1 ba842 sqft1109 Golden Rain Rd APT 4, Walnut Creek, CA 94595For SaleMLS ID #41134576, Jamie Abitia. CCAR
- $305,0001 bd1 ba550 sqft1437 Marchbanks Dr APT 3, Walnut Creek, CA 94598For SaleMLS ID #41141369, Michele DeMartini. CCAR
- $409,0001 bd1 ba842 sqft1500 Golden Rain Rd APT 1, Walnut Creek, CA 94595For SaleMLS ID #41138410, Mary Beth MacLennan. CCAR
- $245,0001 bd1 ba462 sqft470 N Civic Dr APT 505, Walnut Creek, CA 94596For SaleMLS ID #41136658, Mary Anne LaHaye. CCAR
Local buyer's agents are ready to help
