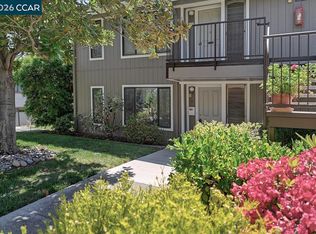
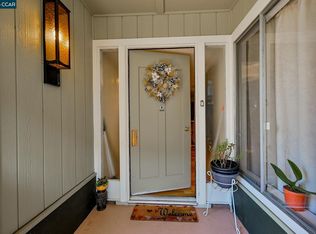
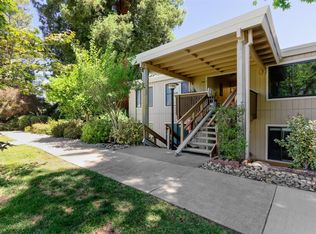
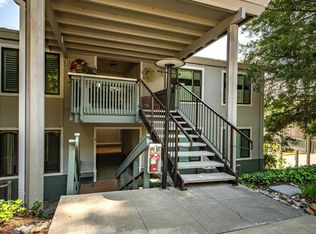
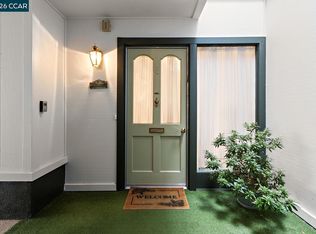
This LEVEL-IN light filled Cypress model offers effortless living, ideally located just steps from carport, guest parking and the laundry facility. The inviting open floor plan showcases an updated kitchen with crisp white cabinetry and granite countertops, seamlessly flowing into the dining and living areas. Additional seller updates include smooth ceilings, recessed lighting and an upgraded electrical panel. Picture windows in the main living spaces frame views of the lush patio and courtyard, creating a peaceful indoor-outdoor connection. A sun-drenched southeast-facing bay window provides a relaxing spot to unwind. Enjoy an unparalleled 55+ lifestyle with access to a variety of amenities including golf, tennis, pickleball, bocce ball, swimming pools, multiple clubhouses, a state-of-the-art fitness center, movie theater, game rooms, and a library—plus over 200 clubs and organizations to explore. Convenient community bus service makes it easy to get around and stay connected. Move right in and start enjoying the best of Rossmoor living! Parking space 1030-4.
Pending
Price cut: $21K (6/8)
$299,000
1316 Singingwood Ct APT 4, Walnut Creek, CA 94595
1beds
733sqft
Condominium
Built in 1966
-- sqft lot
$291,800 Zestimate®
$408/sqft
$1,294/mo HOA
What's special
Sun-drenched southeast-facing bay windowUpgraded electrical panelInviting open floor planRecessed lightingSmooth ceilings
- 108 days |
- 157 |
- 6 |
Zillow last checked:
Listing updated:
Listed by:
Lori Legler DRE #00805132 925-286-1244,
Dudum Real Estate Group,
Cheryl Hata DRE #01389346 510-912-5882,
Dudum Real Estate Group
Source: CCAR,MLS#: 41132918
Facts & features
Interior
Bedrooms & bathrooms
- Bedrooms: 1
- Bathrooms: 1
- Full bathrooms: 1
Rooms
- Room types: 1 Bedroom, 1 Bath, Main Entry, Dining Room
Bathroom
- Features: Stall Shower
Kitchen
- Features: Counter - Solid Surface, Range/Oven Built-in, Refrigerator, Updated Kitchen
Heating
- Forced Air
Cooling
- Central Air
Appliances
- Included: Range, Refrigerator, Gas Water Heater
- Laundry: Common Area
Features
- Counter - Solid Surface, Updated Kitchen
- Flooring: Carpet
- Windows: Window Coverings
- Has fireplace: No
- Fireplace features: None
Interior area
- Total structure area: 733
- Total interior livable area: 733 sqft
Video & virtual tour
Property
Parking
- Parking features: Carport
- Has carport: Yes
Accessibility
- Accessibility features: See Remarks
Features
- Levels: One
- Stories: 1
- Pool features: None, Community
- Has view: Yes
- View description: Hills
Lot
- Features: Other
Details
- Parcel number: 9000102187
- Special conditions: Standard
Construction
Type & style
- Home type: Condo
- Architectural style: See Remarks
- Property subtype: Condominium
Materials
- Stucco, Wood Siding
- Foundation: Slab
- Roof: Unknown
Condition
- Existing
- New construction: No
- Year built: 1966
Details
- Builder model: Cypress
Utilities & green energy
- Electric: No Solar
- Sewer: Public Sewer
- Water: Public
- Utilities for property: Cable Available, Internet Available
Community & HOA
Community
- Subdivision: Rossmoor
HOA
- Has HOA: Yes
- Amenities included: Clubhouse, Golf Course, Greenbelt, Fitness Center, Pool, Gated, Tennis Court(s), Activities Available, Cable TV, Dog Park, Guest Parking
- Services included: Cable TV, Common Area Maint, Maintenance Structure, Management Fee, Reserve Fund, Trash, Water/Sewer, Maintenance Grounds
- HOA fee: $1,294 monthly
- HOA name: 2ND WALNUT CREEK MUT.
- HOA phone: 925-988-7700
Location
- Region: Walnut Creek
Financial & listing details
- Price per square foot: $408/sqft
- Tax assessed value: $271,900
- Date on market: 4/29/2026
Estimated market value
$291,800
$277,000 - $306,000
$2,196/mo
Price history
| Date | Event | Price |
|---|---|---|
| 7/27/2026 | Pending sale | $299,000$408/sqft |
Source:  CCAR #41132918 Report a problem CCAR #41132918 Report a problem | ||
| 6/8/2026 | Price change | $299,000-6.6%$408/sqft |
Source: CCAR #41132918 Report a problem | ||
| 4/30/2026 | Listed for sale | $320,000+12.3%$437/sqft |
Source: CCAR #41132918 Report a problem | ||
| 10/1/2024 | Sold | $285,000-1%$389/sqft |
Source: CCAR #41070952 Report a problem | ||
| 9/1/2024 | Pending sale | $288,000$393/sqft |
Source:  bridgeMLS/CCAR/Bay East AOR #41070952 Report a problem bridgeMLS/CCAR/Bay East AOR #41070952 Report a problem | ||
| 8/24/2024 | Listed for sale | $288,000$393/sqft |
Source: bridgeMLS/CCAR/Bay East AOR #41070952 Report a problem | ||
Public tax history
| Year | Property taxes | Tax assessment |
|---|---|---|
| 2025 | -- | $271,900 +125.6% |
| 2024 | -- | $120,548 +2% |
| 2023 | -- | $118,185 +2% |
| 2022 | -- | $115,869 +2% |
| 2021 | -- | $113,598 +1% |
| 2020 | -- | $112,434 +2% |
| 2019 | -- | $110,231 +2% |
| 2018 | -- | $108,071 +2% |
| 2017 | -- | $105,953 +2% |
| 2016 | -- | $103,876 +1.5% |
| 2015 | -- | $102,317 +13.7% |
| 2014 | -- | $90,000 +38.5% |
| 2013 | -- | $65,000 +18.2% |
| 2012 | -- | $55,000 +10% |
| 2011 | -- | $50,000 -28.6% |
| 2010 | -- | $70,000 -22.2% |
| 2009 | -- | $90,000 -3.9% |
| 2008 | -- | $93,628 +2% |
| 2007 | -- | $91,793 +2% |
| 2006 | -- | $89,994 +2% |
| 2005 | -- | $88,230 +151.6% |
| 2004 | -- | $35,064 +1.9% |
| 2003 | -- | $34,422 +2% |
| 2002 | -- | $33,748 +2% |
| 2001 | -- | $33,088 |
Find assessor info on the county website
Monthly payment
Est. payment
Payment breakdown
Explore the cost of this home by adjusting the details. Changes won't be saved.Climate risks
Neighborhood: 94595
Nearby schools
GreatSchools rating
- 8/10Parkmead Elementary SchoolGrades: K-5Distance: 1.9 mi
- 9/10Walnut Creek Intermediate SchoolGrades: 6-8Distance: 3.5 mi
- 10/10Las Lomas High SchoolGrades: 9-12Distance: 2.3 mi
- $280,0001 bd1 ba733 sqft1316 Singingwood Ct APT 2, Walnut Creek, CA 94595Sold
- $218,6001 bd1 ba733 sqft1316 Singingwood Ct APT 1, Walnut Creek, CA 94595Off Market

- $219,8001 bd1 ba733 sqft1316 Singingwood Ct APT 3, Walnut Creek, CA 94595Off Market
- $219,0001 bd1 ba733 sqft1324 Singingwood Ct APT 3, Walnut Creek, CA 94595For Sale

- $290,0001 bd1 ba733 sqft1324 Singingwood Ct APT 4, Walnut Creek, CA 94595Sold
- $260,4001 bd1 ba733 sqft1324 Singingwood Ct APT 1, Walnut Creek, CA 94595Off Market
- $222,3001 bd1 ba733 sqft1324 Singingwood Ct APT 2, Walnut Creek, CA 94595Off Market
- $648,0002 bd2 ba1.3k sqft1300 Singingwood Ct APT 2, Walnut Creek, CA 94595Sold
A local agent can set up tours, give advice and negotiate with sellers.
Similar homes
- $285,0002 bd1 ba1k sqft1116 Running Springs Rd APT 6, Walnut Creek, CA 94595For Sale
 MLS ID #41142877, Yvonne Banis. CCAR
 - $349,0002 bd1 ba1k sqft1300 Ptarmigan Drive #4, Walnut Creek, CA 94595For Sale
 MLS ID #326064311, Karen E Clay, RE/MAX Gold. BAREIS
 - $279,0002 bd1 ba1k sqft1224 Rockledge Ln APT 6, Walnut Creek, CA 94595For Sale
 MLS ID #41134120, Fiona Kavanagh. CCAR
 - $269,0002 bd1 ba1k sqft2709 Golden Rain Rd APT 6, Walnut Creek, CA 94595For Sale
 MLS ID #41132872, Loc Barnes. CCAR
 - $359,9001 bd1 ba855 sqft1501 Ptarmigan Dr APT 6B, Walnut Creek, CA 94595For SaleMLS ID #41133489, P. Scott Rogers. CCAR
- $224,9001 bd1 ba733 sqft2716 Tice Creek Dr APT 1, Walnut Creek, CA 94595For SaleMLS ID #41138765, Susan Proctor. CCAR
- $339,0001 bd1 ba842 sqft1109 Golden Rain Rd APT 3, Walnut Creek, CA 94595For SaleMLS ID #41139241, Brenda Portier. CCAR
- $278,0001 bd1 ba733 sqft1312 Skycrest Dr APT 2, Walnut Creek, CA 94595For SaleMLS ID #41139242, Linda Fernbach. CCAR
- $345,0001 bd1 ba842 sqft1109 Golden Rain Rd APT 4, Walnut Creek, CA 94595For SaleMLS ID #41134576, Jamie Abitia. CCAR
- $338,0002 bd1 ba1k sqft1348 Rockledge Ln APT 4, Walnut Creek, CA 94595For SaleMLS ID #41123794, Patrice Sandstrom. CCAR
- $219,0001 bd1 ba733 sqft1324 Singingwood Ct APT 3, Walnut Creek, CA 94595For SaleMLS ID #41120872, Chuck Benson. CCAR
- $392,5001 bd1 ba842 sqftRossmoor, Walnut Creek, CA 94595For SaleMLS ID #41133949, Erica Starkey. Bay East AOR
- $365,0002 bd1 ba1k sqft1549 Oakmont Dr APT 3, Walnut Creek, CA 94595For SaleMLS ID #41137597, Julianna Haase. CCAR
- $385,0002 bd1 ba1k sqft2301 Pine Knoll Dr Unit 6, Walnut Creek, CA 94595For SaleMLS ID #41143958, Maria Eberle. CCAR
- $338,0001 bd1 ba670 sqft1731 S Villa Way, Walnut Creek, CA 94595For SaleMLS ID #41123793, Patrice Sandstrom. CCAR
- $319,0001 bd1 ba665 sqft1427 Marchbanks Dr APT 4, Walnut Creek, CA 94598For SaleMLS ID #226056296, Audrey Kim. MetroList Services of CA
- $409,0001 bd1 ba842 sqft1500 Golden Rain Rd APT 1, Walnut Creek, CA 94595For SaleMLS ID #41138410, Mary Beth MacLennan. CCAR
- $273,8881 bd1 ba825 sqft360 N Civic Dr APT 204, Walnut Creek, CA 94596For SaleMLS ID #41130379, Adam Cox. CCAR
- $355,0001 bd1 ba670 sqft1632 S Villa Way, Walnut Creek, CA 94595For SaleMLS ID #41120984, Elena Mendelson. CCAR
- $320,0001 bd1 ba560 sqftMoraga Manor, Moraga, CA 94556For SaleMLS ID #41143545, Stephanie Hevezi. Bay East AOR
Local buyer's agents are ready to help
