Bring your vision and finishing touches to this spacious 4-bedroom, 3-bath home, offering approximately 2,840 square feet of living space on a generous 0.46-acre lot. With room to spread out both inside and out, this property has the bones and character to become something truly special.
The home features hardwood flooring throughout much of the living space, creating a warm, timeless foundation, while select bedrooms are ready for hardwood installation to complete the look. The seller began renovations but was unable to finish, creating an opportunity for the next owner to take over and bring the project across the finish line.
With four bedrooms, three full baths, abundant square footage, and nearly half an acre, there is plenty of flexibility for comfortable everyday living, entertaining, a growing household, or creating spaces tailored to your needs. The unfinished improvements also provide an opportunity to personalize the home rather than starting with someone else's finished vision.
This is not a cookie-cutter property--it's a chance to see the potential, add your own style, and turn an in-progress renovation into a home that feels completely your own. If you have the vision to see beyond the current condition, this one deserves a closer look.
For sale
$250,000
1201 Woodberry Road, Kinston, NC 28501
3beds
2,840sqft
Single Family Residence
Built in 1969
0.46 Acres Lot
$243,600 Zestimate®
$88/sqft
$-- HOA
What's special
Nearly half an acreFour bedrooms
- 2 days
- 63
- 2
Zillow last checked:
Listing updated:
Listed by:
Shea E. Smith 910-337-2442,
NorthGroup Real Estate LLC
Source: Hive MLS,MLS#: 100605871 Originating MLS: Brunswick County Association of Realtors
Originating MLS: Brunswick County Association of RealtorsFacts & features
Interior
Bedrooms & bathrooms
- Bedrooms: 3
- Bathrooms: 3
- Full bathrooms: 2
- 1/2 bathrooms: 1
Rooms
- Room types: Master Bedroom, Bedroom 1, Bedroom 2, Bedroom 3, Dining Room, Great Room, Living Room, Bedroom 4, Bathroom 1
Primary bedroom
- Level: Second
Bedroom 1
- Level: Second
Bedroom 2
- Level: Second
Bedroom 3
- Level: Second
Bedroom 4
- Description: Utility Room
- Level: First
Bathroom 1
- Description: Utility Room
- Level: First
Dining room
- Level: First
Great room
- Level: First
Kitchen
- Level: First
Living room
- Level: First
Heating
- Electric, Heat Pump
Cooling
- Central Air
Appliances
- Included: Electric Cooktop, Refrigerator, Dishwasher
- Laundry: Washer Hookup, Laundry Room
Features
- Ceiling Fan(s)
- Flooring: Tile, Wood
- Doors: Storm Door(s)
- Basement: None
- Has fireplace: Yes
Interior area
- Total structure area: 2,840
- Total interior livable area: 2,840 sqft
Property
Parking
- Parking features: Paved
Features
- Levels: Two
- Patio & porch: Porch
- Exterior features: Storm Doors
- Fencing: None
- Has view: Yes
- View description: See Remarks
- Frontage type: See Remarks
Lot
- Size: 0.46 Acres
- Dimensions: 0.46
Details
- Parcel number: 451508991225
- Zoning: RA8
- Special conditions: Standard
Construction
Type & style
- Home type: SingleFamily
- Property subtype: Single Family Residence
Materials
- Brick Veneer, Wood Frame
- Foundation: Crawl Space
- Roof: Shingle
Condition
- New construction: No
- Year built: 1969
Utilities & green energy
- Sewer: Public Sewer
- Water: Public
- Utilities for property: Sewer Connected, Water Connected
Community & HOA
Community
- Subdivision: Not In Subdivision
HOA
- Has HOA: No
- Amenities included: None
Location
- Region: Kinston
Financial & listing details
- Price per square foot: $88/sqft
- Tax assessed value: $214,247
- Annual tax amount: $3,010
- Date on market: 9/24/2026
- Cumulative days on market: 2 days
- Listing agreement: Exclusive Right To Sell
- Listing terms: Cash,Conventional
Estimated market value
$243,600
$231,000 - $256,000
$1,944/mo
Price history
| Date | Event | Price |
|---|---|---|
| 9/24/2026 | Listed for sale | $250,000+323.7%$88/sqft |
Source:  Hive MLS #100605871 Report a problem Hive MLS #100605871 Report a problem | ||
| 3/31/2016 | Sold | $59,000-15.6%$21/sqft |
Source: Hive MLS #50123376 Report a problem | ||
| 2/8/2016 | Listed for sale | $69,900$25/sqft |
Source: CENTURY 21 HARRY H CUMMINGS #123376 Report a problem | ||
Public tax history
| Year | Property taxes | Tax assessment |
|---|---|---|
| 2025 | $3,010 +57.4% | $214,247 +80.9% |
| 2024 | $1,913 | $118,449 |
| 2023 | $1,913 | $118,449 |
| 2022 | $1,913 | $118,449 |
| 2021 | $1,913 +2.5% | $118,449 |
| 2020 | $1,866 0% | $118,449 |
| 2019 | $1,866 +2.6% | $118,449 |
| 2017 | $1,818 | $118,449 -27.6% |
| 2014 | $1,818 -25.6% | $163,493 |
| 2013 | $2,444 | $163,493 |
| 2011 | $2,444 | $163,493 |
| 2010 | -- | -- |
Find assessor info on the county website
Monthly payment
Est. payment
Payment breakdown
Explore the cost of this home by adjusting the details. Changes won't be saved.Climate risks
Neighborhood: 28501
Nearby schools
Schools provided by the listing agent
- Elementary: North West
- Middle: Rochelle
- High: Kinston
Source: Hive MLS. This data may not be complete. We recommend contacting the local school district to confirm school assignments for this home.
Similar homes
- $249,0004 bd2 ba2.6k sqft3003 Hillman Road, Kinston, NC 28504For Sale
 MLS ID #100605609, Jess Edwards, Kinston Realty Group. Hive MLS
 - $277,0003 bd3 ba2k sqft1205 W Highland Avenue, Kinston, NC 28501For Sale
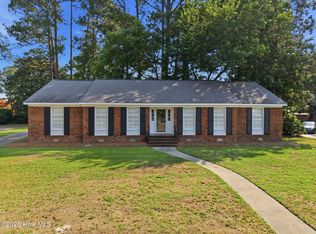 MLS ID #100581380, Tracey Mason, Ample Assets, Inc.. Hive MLS
 - $230,0003 bd3 ba2k sqft2002 Carey Road, Kinston, NC 28501For Sale
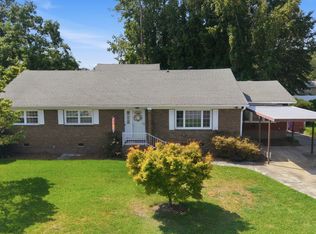 MLS ID #100601440, Jason Long, Nathan Perry Realty LLC. Hive MLS
 - $273,5004 bd3 ba2.2k sqft1210 Meadowood Drive, Kinston, NC 28501For Sale
 MLS ID #100600544, Sharleen Thomas, Conway & Company, Inc.. Hive MLS
 - $262,5003 bd3 ba2.5k sqft1009 Rhem Street, Kinston, NC 28501For SaleMLS ID #100600532, Snow Jones, Kinston Realty Group. Hive MLS
- $249,8004 bd3 ba2.1k sqft900 Nelson Street, Kinston, NC 28501For SaleMLS ID #100600732, Michael Agins, Faircloth Investment Realty LLC. Hive MLS
- $252,5004 bd2 ba2.2k sqft1210 Stockton Road, Kinston, NC 28504For SaleMLS ID #100604791, Roger W Mitchell, Mitchell Partners Realty. Hive MLS
- $269,9004 bd3 ba2.2k sqft1912 Greenbriar Road, Kinston, NC 28501For SaleMLS ID #100570932, Susan Kae Elmore, Keller Williams Realty. Hive MLS
- $228,5003 bd2 ba1.4k sqft2565 Irvin Drive, Kinston, NC 28504For SaleMLS ID #100605975, Ileah Hirschy Cannon, John Henderson Realty, Inc.. Hive MLS
- $235,0003 bd3 ba2.6k sqft316 Sherwood Avenue, Kinston, NC 28501For SaleMLS ID #100590529, MILTON FIELDS, M & C REALTY COMPANY INC.. Hive MLS
- $185,0003 bd2 ba1.5k sqft808 Arrow Drive, Kinston, NC 28501For SaleMLS ID #100605884, Michelle Fordham, Fordham Brokers. Hive MLS
- $249,9003 bd2 ba1.9k sqft1216 Stockton Road, Kinston, NC 28504For SaleMLS ID #100599824, Beth Hines, RE/MAX Southland Realty II. Hive MLS
- $224,9003 bd2 ba1.4k sqft503 Covington Drive, Kinston, NC 28501For SaleMLS ID #100602318, Jackie Conway, Conway & Company, Inc.. Hive MLS
- $249,9004 bd2 ba2.3k sqft1907 Sedgefield Drive, Kinston, NC 28504For SaleMLS ID #100569406, Colby McLawhorn, Nathan Perry Realty LLC. Hive MLS
- $229,0003 bd2 ba1.7k sqft2101 Michelle Drive, Kinston, NC 28504For SaleMLS ID #100601865, Susan Kae Elmore, Keller Williams Realty. Hive MLS
- $265,0003 bd3 ba2.6k sqft2407 Sparre Drive, Kinston, NC 28504For SaleMLS ID #100531887, Matthew Pollock, Nathan Perry Realty LLC. Hive MLS
- $215,0003 bd2 ba1.7k sqft205 Hill Street, Kinston, NC 28501For SaleMLS ID #100577182, Adam Bennett, Right Realty Group. Hive MLS
