The Edgehill floorplan offers a spacious kitchen, generous storage, a private study, and a charming
covered patio perfect for relaxing or entertaining. Thoughtful architectural sight lines and a
well-designed interior create an open, inviting feel throughout the home.
From the warm wood accents and high-end quartz countertops to the classic painted brick exterior,
every detail of this David Weekley Home has been carefully crafted to deliver both elegance and
everyday functionality.
Schedule your tour today to experience the David Weekley difference, including conditioned attics
and a 3-Year Energy Usage Guarantee backed by Environments for Living.
Pending
Price cut: $10K (9/26)
$491,124
12018 Jacob Lane Mont, Belvieu, TX 77523
4beds
2,609sqft
Single Family Residence
Built in 2026
6,500 Square Feet Lot
$446,900 Zestimate®
$188/sqft
$100/mo HOA
What's special
Thoughtful architectural sight linesHigh-end quartz countertopsClassic painted brick exteriorPrivate studySpacious kitchenWarm wood accentsGenerous storage
- 83 days
- 2
- 0
Likely to sell faster than
Zillow last checked:
Listing updated:
Listed by:
Beverly Bradley TREC #0181890 832-975-8828,
Weekley Properties Beverly Bradley
Source: HAR,MLS#: 67361663
Facts & features
Interior
Bedrooms & bathrooms
- Bedrooms: 4
- Bathrooms: 3
- Full bathrooms: 3
Primary bedroom
- Level: First
- Area: 260
- Dimensions: 20x13
Bedroom
- Level: First
- Area: 132
- Dimensions: 12x11
Bedroom
- Level: First
- Area: 121
- Dimensions: 11x11
Bedroom
- Level: First
- Area: 143
- Dimensions: 13x11
Other
- Level: First
- Area: 143
- Dimensions: 13x11
Dining room
- Level: First
- Area: 154
- Dimensions: 14x11
Family room
- Level: First
- Area: 266
- Dimensions: 19x14
Heating
- Natural Gas, Zoned
Cooling
- Ceiling Fan(s), Electric, Zoned
Appliances
- Included: ENERGY STAR Qualified Appliances, Water Heater, Disposal, Convection Oven, Oven, Microwave, Free-Standing Range, Gas Range, Dishwasher, Instant Hot Water
- Laundry: Electric Dryer Hookup, Washer Hookup
Features
- Formal Entry/Foyer, High Ceilings, All Bedrooms Down, En-Suite Bath, Sitting Area, Walk-In Closet(s)
- Flooring: Carpet, Tile, Vinyl
- Windows: Insulated/Low-E windows
- Number of fireplaces: 1
- Fireplace features: Gas
Interior area
- Total structure area: 2,609
- Total interior livable area: 2,609 sqft
Property
Parking
- Total spaces: 2
- Parking features: Attached
- Attached garage spaces: 2
Features
- Stories: 1
- Patio & porch: Porch
- Exterior features: Sprinkler System
- Fencing: Back Yard
Lot
- Size: 6,500 Square Feet
- Dimensions: 50 x 130
- Features: Back Yard, Near Golf Course, Subdivided, 0 Up To 1/4 Acre
Details
- Parcel number: 475810001200100002900
Construction
Type & style
- Home type: SingleFamily
- Architectural style: Traditional
- Property subtype: Single Family Residence
Materials
- Batts Insulation, Spray Foam Insulation, Brick, Cement Siding, Stone
- Foundation: Slab
- Roof: Composition
Condition
- New construction: Yes
- Year built: 2026
Details
- Builder name: David Weekley Homes
Utilities & green energy
- Sewer: Public Sewer
- Water: Public, Water District
Green energy
- Green verification: ENERGY STAR Certified Homes, Environments for Living, HERS Index Score
- Energy efficient items: Attic Vents, Thermostat, Lighting, HVAC, HVAC>15 SEER, Other Energy Features
Community & HOA
Community
- Subdivision: Riceland
HOA
- Has HOA: Yes
- HOA fee: $100 monthly
Location
- Region: Belvieu
Financial & listing details
- Price per square foot: $188/sqft
- Date on market: 8/25/2026
- Listing terms: Cash,Conventional,FHA,VA Loan
- Ownership: Full Ownership
- Road surface type: Asphalt, Curbs
Estimated market value
$446,900
$420,000 - $474,000
$3,035/mo
Price history
| Date | Event | Price |
|---|---|---|
| 9/28/2026 | Pending sale | $491,124$188/sqft |
Source:  HAR #67361663 Report a problem | ||
| 9/26/2026 | Price change | $491,124-2%$188/sqft |
Source:  David Weekley Homes Report a problem | ||
| 9/9/2026 | Price change | $501,124-0.2%$192/sqft |
Source: David Weekley Homes Report a problem | ||
| 8/25/2026 | Listed for sale | $502,124$192/sqft |
Source: David Weekley Homes Report a problem | ||
Public tax history
Tax history is unavailable.
Monthly payment
Est. payment
Payment breakdown
Explore the cost of this home by adjusting the details. Changes won't be saved.Climate risks
Neighborhood: 77523
Nearby schools
Schools provided by the listing agent
- Elementary: Barbers Hill North Elementary School
- Middle: Barbers Hill North Middle School
- High: Barbers Hill High School
Source: HAR. This data may not be complete. We recommend contacting the local school district to confirm school assignments for this home.
- $706,1005 bd4 ba3.9k sqft12043 Lake View Blvd, Mont Belvieu, TX 77523Off Market
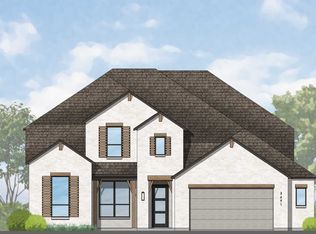
- $672,7004 bd4 ba3.5k sqft12239 Lake View Blvd, Mont Belvieu, TX 77523Off Market
- $605,2005 bd4 ba3.2k sqft12142 Jacob Ln, Mont Belvieu, TX 77523Off Market
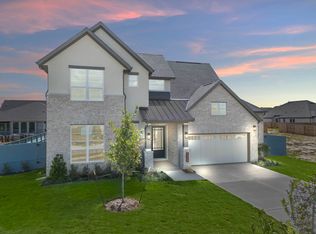
- $648,9004 bd4 ba3.2k sqft12055 Lake View Blvd, Lake Mont Belvieu, TX 77523Off Market
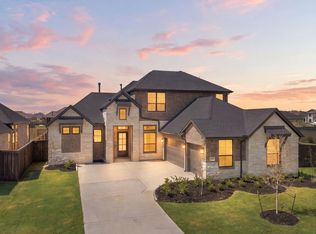
Similar homes
- from $463,9904 bd3 ba2.5k sqftPlan Richmond.535 Plan, Riceland: 50ft. lots, Mont Belvieu, TX 77523New Construction
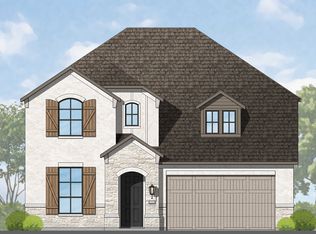 Highland Homes
- $465,0004 bd5 ba2.4k sqft12222 Hudson Dr, Mont Belvieu, TX 77523New Construction
 HAR
- $459,9904 bd3 ba2.5k sqft12226 Hyland Lane Mont, Belvieu, TX 77523New Construction
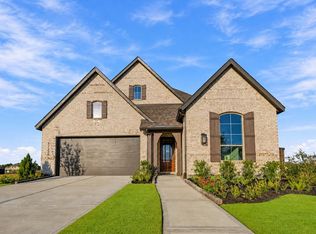 HAR
- $549,9904 bd3 ba2.8k sqft12126 Jacob Lane Mont, Belvieu, TX 77523New Construction
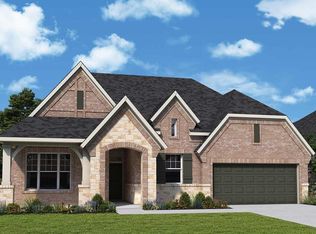 MLS ID #81117663, Kathryn Grahmann, Weekley Properties Beverly Bradley. HAR
