The Rivercrest features 5 bedrooms, 4 full bathrooms, plus a versatile study on the main floor that can be optioned as a suite retreat – perfect for guests, grandparents, or a private work-from-home area. The open concept family room with vaulted ceiling flows seamlessly to a covered patio via optional sliding glass doors, creating an inviting indoor-outdoor living area great for entertaining or relaxing. Upstairs, a dedicated game room provides areas zone to play or unwind, allowing for separation of energy and quiet plus 1 suite (bedroom plus private bath), 2 additional bedrooms and another full bath. 2 Story tiled fireplace, freestanding tub, gourmet kitchen with upgraded white Cafe appliances.
Pending
Price cut: $21.5K (7/6)
$613,500
12142 Jacob Ln, Mont Belvieu, TX 77523
5beds
3,221sqft
:
Get pre-qualified$4,583/mo
Single Family Residence
Built in 2025
7,801 Square Feet Lot
$606,200 Zestimate®
$190/sqft
$100/mo HOA
What's special
Covered patioVaulted ceilingOptional sliding glass doorsFreestanding tubDedicated game roomGourmet kitchenOpen concept family room
- 271 days |
- 45 |
- 3 |
Zillow last checked:
Listing updated:
Listed by:
Katie Craig TREC #0836640 832-957-7337,
Chesmar Homes
Source: HAR,MLS#: 95483279
Facts & features
Interior
Bedrooms & bathrooms
- Bedrooms: 5
- Bathrooms: 4
- Full bathrooms: 4
Rooms
- Room types: Family Room, Utility Room
Primary bedroom
- Level: First
- Area: 224
- Dimensions: 16'-2" x 14'-4"
Bedroom
- Level: Second
- Area: 154
- Dimensions: 11'-2"x 14'-9"
Bedroom
- Level: Second
- Area: 120
- Dimensions: 12'-0" x 10'-7"
Bedroom
- Level: First
- Area: 120
- Dimensions: 10'-9" x 12'-4"
Bedroom
- Level: Second
- Area: 120
- Dimensions: 10'-8" x 12'-7"
Other
- Level: First
- Area: 120
- Dimensions: 12'-0" x 10'-6"
Dining room
- Level: First
- Area: 98
- Dimensions: 14'-8" x 7'-6"
Family room
- Level: First
- Area: 320
- Dimensions: 16'-10 x 20'-6"
Game room
- Level: Second
- Area: 180
- Dimensions: 15'-4" x 12'-6"
Kitchen
- Level: First
- Area: 238
- Dimensions: 14'-8" x 17'-4"
Heating
- Electric, Zoned
Cooling
- Ceiling Fan(s), Electric, Zoned
Appliances
- Included: ENERGY STAR Qualified Appliances, Disposal, Convection Oven, Electric Oven, Microwave, Gas Range, Dishwasher
- Laundry: Electric Dryer Hookup, Washer Hookup
Features
- Prewired for Alarm System, 2 Bedrooms Up, Primary Bed - 1st Floor
- Flooring: Carpet, Tile
- Windows: Window Coverings
- Number of fireplaces: 1
- Fireplace features: Electric
Interior area
- Total structure area: 3,221
- Total interior livable area: 3,221 sqft
Property
Parking
- Total spaces: 2
- Parking features: Attached
- Attached garage spaces: 2
Features
- Stories: 2
- Patio & porch: Porch
- Exterior features: Sprinkler System
Lot
- Size: 7,801 Square Feet
- Features: Back Yard, Subdivided, 0 Up To 1/4 Acre
Details
- Parcel number: 475830001200400001500
Construction
Type & style
- Home type: SingleFamily
- Architectural style: Traditional
- Property subtype: Single Family Residence
Materials
- Brick, Cement Siding
- Foundation: Slab
- Roof: Composition
Condition
- New construction: Yes
- Year built: 2025
Details
- Builder name: Chesmar Homes
Utilities & green energy
- Water: Water District
Green energy
- Green verification: ENERGY STAR Certified Homes, HERS Index Score, Other Green Certification
- Energy efficient items: Attic Vents, Thermostat
Community & HOA
Community
- Security: Prewired for Alarm System
- Subdivision: Riceland
HOA
- Has HOA: Yes
- HOA fee: $1,200 annually
Location
- Region: Mont Belvieu
Financial & listing details
- Price per square foot: $190/sqft
- Date on market: 10/30/2025
- Listing terms: Cash,Conventional,FHA,VA Loan
Estimated market value
$606,200
$576,000 - $637,000
$4,047/mo
Price history
| Date | Event | Price |
|---|---|---|
| 7/28/2026 | Pending sale | $613,500$190/sqft |
Source:  HAR #95483279 Report a problem HAR #95483279 Report a problem | ||
| 7/6/2026 | Price change | $613,500-3.4%$190/sqft |
Source: HAR #95483279 Report a problem | ||
| 5/29/2026 | Price change | $635,000+0%$197/sqft |
Source: Chesmar Homes Report a problem | ||
| 5/22/2026 | Price change | $634,890+0.1%$197/sqft |
Source: Chesmar Homes Report a problem | ||
| 5/15/2026 | Price change | $634,165-0.1%$197/sqft |
Source: Chesmar Homes Report a problem | ||
| 4/30/2026 | Price change | $635,000-2%$197/sqft |
Source: HAR #95483279 Report a problem | ||
| 3/2/2026 | Price change | $647,990+0%$201/sqft |
Source: HAR #95483279 Report a problem | ||
| 2/11/2026 | Price change | $647,965-0.8%$201/sqft |
Source: HAR #95483279 Report a problem | ||
| 10/30/2025 | Listed for sale | $652,965$203/sqft |
Source: HAR #95483279 Report a problem | ||
Public tax history
Tax history is unavailable.
Monthly payment
Est. payment
Payment breakdown
Explore the cost of this home by adjusting the details. Changes won't be saved.Climate risks
Neighborhood: 77523
Nearby schools
GreatSchools rating
- 9/10Barbers Hill Int SouthGrades: 4-6Distance: 2.2 mi
- 9/10Barbers Hill Middle NorthGrades: 7-8Distance: 2.2 mi
- 9/10Barbers Hill High SchoolGrades: 9-12Distance: 1.8 mi
Schools provided by the listing agent
- Elementary: Barbers Hill North Elementary School
- Middle: Barbers Hill North Middle School
- High: Barbers Hill High School
Source: HAR. This data may not be complete. We recommend contacting the local school district to confirm school assignments for this home.
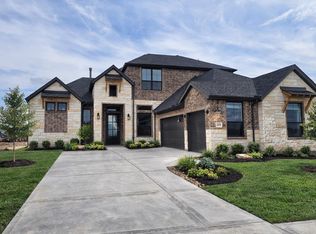
- $710,0004 bd4 ba3.2k sqft12055 Lake View Blvd, Lake Mont Belvieu, TX 77523New Construction
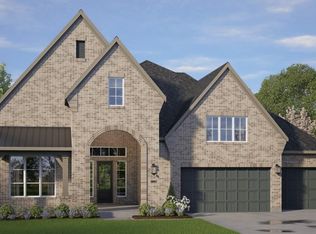
- $780,6654 bd4 ba3.4k sqft12239 Lake View Blvd, Mont Belvieu, TX 77523Pending
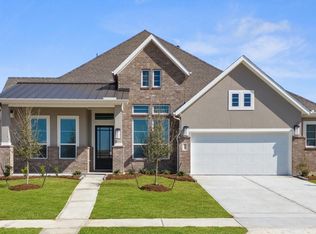
- $580,5004 bd3 ba2.7k sqft12138 Jacob Ln, Mont Belvieu, TX 77523New Construction
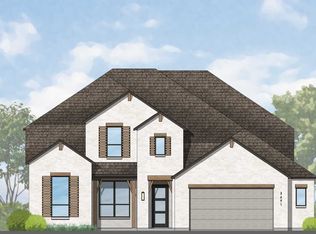
- $720,1005 bd4 ba3.9k sqft12043 Lake View Blvd, Mont Belvieu, TX 77523Off Market
- $670,4005 bd6 ba3.7k sqft12039 Lake View Blvd, Mont Belvieu, TX 77523Off Market
- $635,0004 bd4 ba2.9k sqft12135 Lake View Blvd, Mont Belvieu, TX 77523New Construction
- $670,0004 bd4 ba2.9k sqft12051 Lake View Blvd, Lake Mont Belvieu, TX 77523Pending
- $583,8004 bd3 ba2.7k sqft12222 Luke Dr, Mont Belvieu, TX 77523New Construction
A local agent can set up tours, give advice and negotiate with sellers.
Similar homes
- $591,5004 bd4 ba2.6k sqft12214 Warbler Dr, Mont Belvieu, TX 77523New Construction
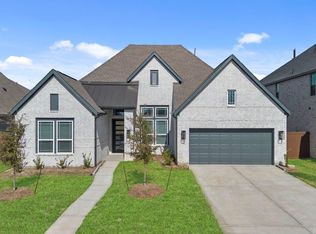 MLS ID #5719919, Katie Craig, Chesmar Homes. HAR
 - $580,5004 bd3 ba2.7k sqft12138 Jacob Ln, Mont Belvieu, TX 77523New ConstructionHAR
- $600,8404 bd4 ba2.6k sqft12223 Warbler Dr, Mont Belvieu, TX 77523New Construction
 MLS ID #69658558, Katie Craig, Chesmar Homes. HAR
 - $583,8004 bd3 ba2.7k sqft12222 Luke Dr, Mont Belvieu, TX 77523New Construction
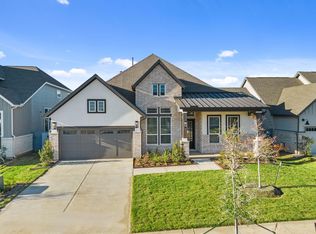 MLS ID #62535336, Katie Craig, Chesmar Homes. HAR
 - $585,8004 bd3 ba2.7k sqft12222 Denham Dr, Mont Belvieu, TX 77523New ConstructionHAR
- $580,0004 bd5 ba2.7k sqft12246 Valencia Blvd, Mont Belvieu, TX 77523New ConstructionHAR
- from $626,9904 bd3 ba3.4k sqftPlan Regis Plan, Riceland: 65ft. lots, Mont Belvieu, TX 77523New ConstructionHighland Homes
- from $552,9905 bd4 ba3.2k sqftRivercrest Plan, Riceland 60',65',70', Mont Belvieu, TX 77523New ConstructionChesmar Homes
- $592,0004 bd3 ba2.7k sqft12219 Denham Dr, Brookshire, TX 77423New ConstructionMLS ID #57490412, Katie Craig, Chesmar Homes. HAR
- $529,9004 bd4 ba2.9k sqft12010 Jacob Ln, Mont Belvieu, TX 77523New ConstructionHAR
- $525,0005 bd4 ba3.6k sqft12127 Canal View Blvd, Mont Belvieu, TX 77523New ConstructionHAR
- from $519,9904 bd4 ba2.6k sqftLakeway Plan, Riceland 60',65',70', Mont Belvieu, TX 77523New ConstructionChesmar Homes
- $779,9004 bd5 ba3.5k sqft12226 Jacob Ln, Mont Belvieu, TX 77523New ConstructionHAR
- $430,0004 bd3 ba2.1k sqft12019 Canal View Blvd, Mont Belvieu, TX 77523New ConstructionHAR
- $474,9004 bd3 ba2.4k sqft12034 Jacob Ln, Mont Belvieu, TX 77523New ConstructionHAR
- from $515,9904 bd3 ba2.7k sqftBrentwood Plan, Riceland 60',65',70', Mont Belvieu, TX 77523New ConstructionChesmar Homes
- $542,5654 bd4 ba2.6k sqft12206 Denham Dr, Mont Belvieu, LA 71127New ConstructionMLS ID #84536352, Katie Craig, Chesmar Homes. HAR
- from $518,9904 bd4 ba2.6k sqftMalibu Plan, Riceland 60',65',70', Mont Belvieu, TX 77523New ConstructionChesmar Homes
- $885,0004 bd5 ba3.5k sqft12122 Grassy Bend Dr, Mont Belvieu, TX 77523For SaleMLS ID #21507699, Charly Graham, RE/MAX Universal. HAR
- $444,9004 bd3 ba2.3k sqft12030 Jacob Ln, Mont Belvieu, TX 77523New ConstructionHAR
