Spacious one-story with open concept living, private study, game room, covered patio and 3 car garage.
Pending
$780,665
12239 Lake View Blvd, Mont Belvieu, TX 77523
4beds
3,491sqft
:
Get pre-qualified$5,804/mo
Single Family Residence
Built in 2026
9,831 Square Feet Lot
$647,600 Zestimate®
$224/sqft
$100/mo HOA
What's special
Spacious one-storyCovered patioPrivate studyGame roomOpen concept living
- 164 days |
- 13 |
- 0 |
Zillow last checked:
Listing updated:
Listed by:
Katie Craig TREC #0836640 832-957-7337,
Chesmar Homes
Source: HAR,MLS#: 89289513
Facts & features
Interior
Bedrooms & bathrooms
- Bedrooms: 4
- Bathrooms: 4
- Full bathrooms: 3
- 1/2 bathrooms: 1
Rooms
- Room types: Family Room, Game Room, Utility Room
Primary bathroom
- Features: Half Bath, Primary Bath: Double Sinks, Primary Bath: Separate Shower, Primary Bath: Soaking Tub, Secondary Bath(s): Tub/Shower Combo
Kitchen
- Features: Kitchen Island, Kitchen open to Family Room, Pantry, Under Cabinet Lighting, Walk-in Pantry
Heating
- Natural Gas, Zoned
Cooling
- Attic Fan, Ceiling Fan(s), Electric, Zoned
Appliances
- Included: Gas Oven, Gas Range
Features
- Prewired for Alarm System, Walk-In Closet(s)
- Flooring: Brick
- Number of fireplaces: 1
Interior area
- Total structure area: 3,491
- Total interior livable area: 3,491 sqft
Property
Parking
- Total spaces: 3
- Parking features: Attached
- Attached garage spaces: 3
Features
- Stories: 1
- Exterior features: Sprinkler System
- Has view: Yes
- View description: Lake, Water
- Has water view: Yes
- Water view: Lake,Water
Lot
- Size: 9,831 Square Feet
- Dimensions: 70 x 140
- Features: Subdivided, 0 Up To 1/4 Acre
Details
- Parcel number: 475850001200300001300
Construction
Type & style
- Home type: SingleFamily
- Architectural style: Traditional
- Property subtype: Single Family Residence
Materials
- Brick
- Foundation: Slab
- Roof: Composition
Condition
- New construction: Yes
- Year built: 2026
Details
- Builder name: Chesmar Homes
Utilities & green energy
- Sewer: Public Sewer
- Water: Public
Green energy
- Green verification: ENERGY STAR Certified Homes, Environments for Living
- Energy efficient items: Attic Vents, Thermostat
Community & HOA
Community
- Security: Prewired for Alarm System
- Subdivision: Riceland
HOA
- Has HOA: Yes
- Amenities included: Clubhouse, Fitness Center, Golf Course, Park, Stocked Pond, Trail(s)
- HOA fee: $1,200 annually
Location
- Region: Mont Belvieu
Financial & listing details
- Price per square foot: $224/sqft
- Date on market: 2/12/2026
- Listing terms: Cash,Conventional,FHA,VA Loan
Estimated market value
$647,600
$583,000 - $725,000
$3,818/mo
Price history
| Date | Event | Price |
|---|---|---|
| 3/3/2026 | Price change | $780,990+0%$224/sqft |
Source: Chesmar Homes Report a problem | ||
| 3/3/2026 | Pending sale | $780,665$224/sqft |
Source:  HAR #89289513 Report a problem HAR #89289513 Report a problem | ||
| 2/17/2026 | Price change | $780,665-3.1%$224/sqft |
Source: HAR #89289513 Report a problem | ||
| 2/12/2026 | Listed for sale | $805,665$231/sqft |
Source: HAR #89289513 Report a problem | ||
Public tax history
Tax history is unavailable.
Monthly payment
Est. payment
Payment breakdown
Explore the cost of this home by adjusting the details. Changes won't be saved.Climate risks
Neighborhood: 77523
Nearby schools
GreatSchools rating
- 9/10Barbers Hill Int SouthGrades: 4-6Distance: 2.2 mi
- 9/10Barbers Hill Middle NorthGrades: 7-8Distance: 2.2 mi
- 9/10Barbers Hill High SchoolGrades: 9-12Distance: 1.8 mi
Schools provided by the listing agent
- Elementary: Barbers Hill North Elementary School
- Middle: Barbers Hill North Middle School
- High: Barbers Hill High School
Source: HAR. This data may not be complete. We recommend contacting the local school district to confirm school assignments for this home.
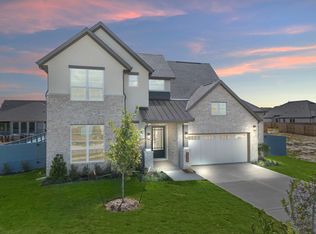
- $613,5005 bd4 ba3.2k sqft12142 Jacob Ln, Mont Belvieu, TX 77523New Construction
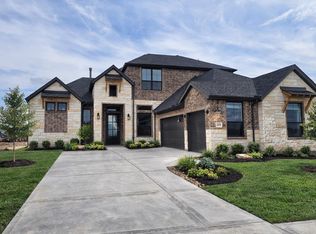
- $710,0004 bd4 ba3.2k sqft12055 Lake View Blvd, Lake Mont Belvieu, TX 77523New Construction
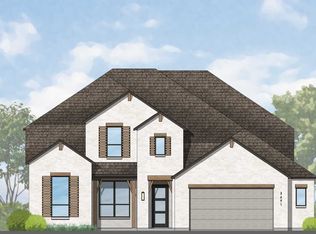
- $720,1005 bd4 ba3.9k sqft12043 Lake View Blvd, Mont Belvieu, TX 77523Off Market
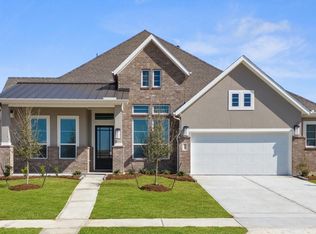
- $580,5004 bd3 ba2.7k sqft12138 Jacob Ln, Mont Belvieu, TX 77523New Construction
- $670,4005 bd6 ba3.7k sqft12039 Lake View Blvd, Mont Belvieu, TX 77523Off Market
- $699,9905 bd4 ba3.6k sqft12226 Denham Dr, Mont Belvieu, TX 77523Pending
- $655,0004 bd4 ba2.9k sqft12234 Jacob Ln, Mont Belvieu, TX 77523New Construction
- $583,8004 bd3 ba2.7k sqft12222 Luke Dr, Mont Belvieu, TX 77523New Construction
A local agent can set up tours, give advice and negotiate with sellers.
Similar homes
- $799,9004 bd5 ba3.5k sqft12206 Jacob Ln, Mont Belvieu, TX 77523New Construction
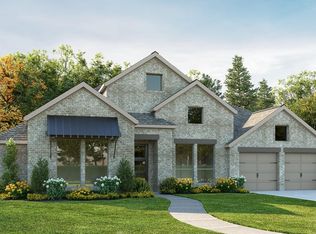 HAR
HAR - $779,9004 bd5 ba3.5k sqft12226 Jacob Ln, Mont Belvieu, TX 77523New Construction
 HAR
HAR - $655,0004 bd4 ba2.9k sqft12234 Jacob Ln, Mont Belvieu, TX 77523New Construction
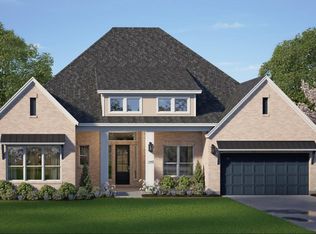 HAR
HAR - $710,0004 bd4 ba3.2k sqft12055 Lake View Blvd, Lake Mont Belvieu, TX 77523New ConstructionHAR
- $799,0005 bd4 ba3.6k sqft3002 Kathleen Dr, Mont Belvieu, TX 77523For SaleMLS ID #7163421, Taylor Holland, JLA Realty. HAR
- from $731,9004 bd4 ba3k sqft3057W Plan, Riceland 70', Mont Belvieu, TX 77523New ConstructionPerry Homes
- $600,0004 bd3 ba3.1k sqft12206 Luke Dr, Mont Belvieu, TX 77523New ConstructionHAR
- $625,0004 bd4 ba3.1k sqft12134 Jacob Ln, Mont Belvieu, TX 77523New ConstructionHAR
- $624,9004 bd4 ba2.9k sqft11906 Bush Tail Ct, Mont Belvieu, TX 77523New ConstructionHAR
- $650,0005 bd4 ba3.6k sqft11918 Bush Tail Ct, Mont Belvieu, TX 77523New ConstructionHAR
- $586,4744 bd4 ba2.9k sqft12130 Jacob Ln, Mont Belvieu, TX 77523New ConstructionHAR
- $591,5004 bd4 ba2.6k sqft12214 Warbler Dr, Mont Belvieu, TX 77523New ConstructionMLS ID #5719919, Katie Craig, Chesmar Homes. HAR
- $879,9005 bd6 ba4.3k sqft12230 Jacob Ln, Mont Belvieu, TX 77523New ConstructionHAR
- $613,5005 bd4 ba3.2k sqft12142 Jacob Ln, Mont Belvieu, TX 77523New ConstructionMLS ID #95483279, Katie Craig, Chesmar Homes. HAR
- $580,5004 bd3 ba2.7k sqft12138 Jacob Ln, Mont Belvieu, TX 77523New ConstructionHAR
- $575,0003 bd3 ba2.7k sqft12223 Denham Dr, Mont Belvieu, TX 77523New ConstructionHAR
- $583,8004 bd3 ba2.7k sqft12222 Luke Dr, Mont Belvieu, TX 77523New ConstructionMLS ID #62535336, Katie Craig, Chesmar Homes. HAR
- $529,9004 bd4 ba2.9k sqft12010 Jacob Ln, Mont Belvieu, TX 77523New ConstructionHAR
- $430,0004 bd3 ba2.1k sqft12019 Canal View Blvd, Mont Belvieu, TX 77523New ConstructionHAR
- $550,0005 bd4 ba3.6k sqft12203 Canal View Blvd, Mont Belvieu, TX 77523New ConstructionHAR
