Such a well maintained 3 bedroom, 2 bath, 2 car garage home sitting on a culdesac within a great school district! Perfect home to be in before Christmas! You will love how well taken care of this home is. Stepping through the front door you will appreciate the open living room and natural day light that leads to the deck out back that you will love! The east facing deck allows for perfect shade and ending out the day among mature trees. You will love the large family room down stairs and view out basement. Great Home, Great schools, Great location! Near the neighborhood pond this one is a must see!
Pending
$215,000
12018 W Grant Ct, Wichita, KS 67235
3beds
1,676sqft
Single Family Onsite Built
Built in 2006
9,583 Square Feet Lot
$215,700 Zestimate®
$128/sqft
$20/mo HOA
What's special
- 8 days
- 819
- 98
Likely to sell faster than
Zillow last checked:
Listing updated:
Listed by:
Dylan Pohlman CELL:316-737-1928,
Elite Real Estate Experts
Source: SCKMLS as distributed by MLS GRID,MLS#: 681901
Facts & features
Interior
Bedrooms & bathrooms
- Bedrooms: 3
- Bathrooms: 2
- Full bathrooms: 2
Primary bedroom
- Description: Carpet
- Level: Main
- Area: 156
- Dimensions: 13x12
Kitchen
- Description: Luxury Vinyl
- Level: Main
- Area: 72
- Dimensions: 9x8
Living room
- Description: Wood Laminate
- Level: Main
- Area: 240
- Dimensions: 16x15
Heating
- Forced Air
Cooling
- Central Air
Appliances
- Laundry: In Basement
Features
- Ceiling Fan(s), Vaulted Ceiling(s)
- Doors: Storm Door(s)
- Basement: Finished
- Has fireplace: No
Interior area
- Total interior livable area: 1,676 sqft
- Finished area above ground: 876
- Finished area below ground: 800
Property
Parking
- Total spaces: 2
- Parking features: Attached
- Garage spaces: 2
Features
- Levels: One
- Stories: 1
- Patio & porch: Deck
- Exterior features: Guttering - ALL, Sprinkler System
- Fencing: Wood
Lot
- Size: 9,583 Square Feet
- Features: Cul-De-Sac
Details
- Parcel number: 0871473604102056.01
Construction
Type & style
- Home type: SingleFamily
- Architectural style: Ranch
- Property subtype: Single Family Onsite Built
Materials
- Frame w/Less than 50% Mas
- Foundation: Full, View Out
- Roof: Composition
Condition
- Year built: 2006
Utilities & green energy
- Utilities for property: Sewer Available, Public
Community & HOA
Community
- Features: Greenbelt, Lake
- Subdivision: TURKEY CREEK
HOA
- Has HOA: Yes
- Services included: Gen. Upkeep for Common Ar
- HOA fee: $240 annually
Location
- Region: Wichita
Financial & listing details
- Price per square foot: $128/sqft
- Tax assessed value: $218,100
- Annual tax amount: $2,745
- Date on market: 11/13/2026
- Cumulative days on market: 9 days
- Ownership: Individual
- Road surface type: Paved
Estimated market value
$215,700
$205,000 - $226,000
$1,839/mo
Price history
Price history is unavailable.
Public tax history
| Year | Property taxes | Tax assessment |
|---|---|---|
| 2025 | $2,749 +7.4% | $25,082 +8.1% |
| 2024 | $2,561 +4.7% | $23,196 +8.1% |
| 2023 | $2,445 +18.8% | $21,448 |
| 2022 | $2,059 +5.2% | -- |
| 2021 | $1,957 -30.2% | -- |
| 2020 | $2,802 +3.5% | $15,928 +6% |
| 2019 | $2,706 +1.6% | $15,031 +4% |
| 2018 | $2,662 +1.8% | $14,456 |
| 2017 | $2,615 +122.3% | -- |
| 2016 | $1,176 -49.5% | -- |
| 2015 | $2,328 -0.8% | -- |
| 2014 | $2,347 | -- |
| 2013 | -- | -- |
| 2012 | -- | -- |
| 2011 | -- | $10,857 -2% |
| 2008 | -- | $11,075 |
| 2007 | -- | $11,075 +731.5% |
| 2006 | -- | $1,332 |
Find assessor info on the county website
Monthly payment
Est. payment
Payment breakdown
Explore the cost of this home by adjusting the details. Changes won't be saved.Climate risks
Neighborhood: 67235
Nearby schools
Schools provided by the listing agent
- Elementary: Clark Davidson
- Middle: Goddard
- High: Robert Goddard
Source: SCKMLS as distributed by MLS GRID. This data may not be complete. We recommend contacting the local school district to confirm school assignments for this home.

Similar homes
- $255,0003 bd2 ba1.5k sqft12001 W Jewell Ct, Wichita, KS 67235For Sale
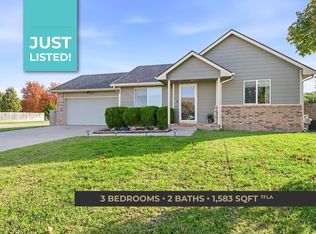 MLS ID #681899, Kirk Short, Keller Williams Signature Partners, LLC. SCKMLS as distributed by MLS GRID
- $220,0003 bd2 ba1.9k sqft10310 W Rita St, Wichita, KS 67209For Sale
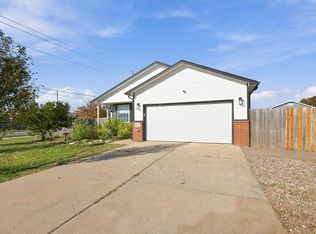 MLS ID #682100, Amanda Henning, Berkshire Hathaway PenFed Realty. SCKMLS as distributed by MLS GRID
- $--3 bd2 ba1.7k sqft10319 W Merton St, Wichita, KS 67209Auction
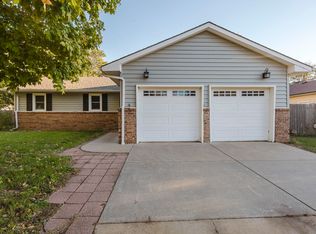 MLS ID #681601, Megan Rae Niedens, McCurdy Real Estate & Auction, LLC. SCKMLS as distributed by MLS GRID
- $--3 bd2 ba1.4k sqft10410 W Taft Ct, Wichita, KS 67209Auction
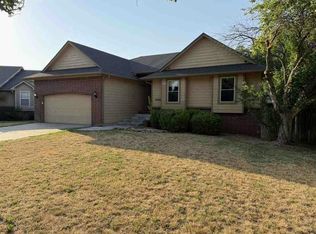 Auction.com 1
