Single-level living | Fenced yard | Quartz countertops. Built in 2022, this 3-bedroom, 2-bath manufactured home offers 1,512 sq. ft. in Bridge Loop Estates, Lafayette. Open-concept kitchen, dining and living areas; kitchen island and pantry. Refrigerator, washer and dryer included. Heat-pump heating and cooling. Landscaped yard with private paver patio and welcoming front porch. Carport parking. In a all ages park, space rent $625/month thru 2028, subject to park approval and verification of lease terms. Single-level living • Fully fenced yard • Quartz countertops. Built in 2022, this 3-bedroom, 2-bath manufactured home offers 1,512 sq. ft. in Bridge Loop Estates in Lafayette, Oregon's Willamette Valley wine country. The open-concept layout connects the kitchen, dining and living areas. The kitchen features quartz countertops, an island, pantry, dishwasher, range and microwave. All appliances are included, including the refrigerator, washer and dryer. Heat-pump heating and cooling and double-pane vinyl windows provide energy efficiency. Outside, the landscaped, fully fenced yard includes a private paver patio and welcoming front porch. Carport and driveway provide off-street parking. Space rent of $625/month, this rate is locked through 2028. Subject to park approval and verification of park rules and regulations. All ages welcome and Pets welcome with some restrictions.
For sale
Listed by: Coldwell Banker Professional Group • STACEY MCGHEHEY • Cell: 971-237-9306
$217,500
1202 Bridge Loop #1, Lafayette, OR 97127
3beds
2baths
1,512sqft
Manufactured Home
Built in 2022
-- sqft lot
$-- Zestimate®
$144/sqft
$-- HOA
What's special
Landscaped yardFenced yardSingle-level livingPrivate paver patioHeat-pump heating and coolingCarport parkingOff-street parking
- 1 day
- 79
- 9
Zillow last checked:
Listing updated:
Listed by:
STACEY MCGHEHEY Cell:971-237-9306,
Coldwell Banker Professional Group
Source: WVMLS,MLS#: 847226
Facts & features
Interior
Bedrooms & bathrooms
- Bedrooms: 3
- Bathrooms: 2
- Main level bathrooms: 2
Primary bedroom
- Level: Main
- Area: 156
- Dimensions: 12 x 13
Bedroom 2
- Level: Main
- Area: 132
- Dimensions: 12 x 11
Bedroom 3
- Level: Main
- Area: 132
- Dimensions: 12 x 11
Dining room
- Features: Area (Combination)
- Level: Main
- Area: 108
- Dimensions: 12 x 9
Kitchen
- Level: Main
- Area: 168
- Dimensions: 12 x 14
Living room
- Level: Main
- Area: 216
- Dimensions: 12 x 18
Heating
- Electric, Heat Pump, Forced Air
Cooling
- Central Air
Appliances
- Included: Dishwasher, Disposal, Electric Water Heater, Electric Range, Microwave, Range Included
Features
- Mudroom, High Speed Internet
- Flooring: Carpet
- Has fireplace: No
Interior area
- Total structure area: 1,512
- Total interior livable area: 1,512 sqft
Property
Parking
- Total spaces: 2
- Parking features: Carport
- Garage spaces: 2
- Has carport: Yes
Features
- Patio & porch: Covered Patio, Patio
- Exterior features: Grey
- Fencing: Fenced
- Park: Bridge ST Estates
Details
- Additional structures: Shed(s)
Construction
Type & style
- Home type: MobileManufactured
- Property subtype: Manufactured Home
Materials
- Fiber Cement
- Roof: Composition
Condition
- New construction: No
- Year built: 2022
Utilities & green energy
- Electric: 1/Main
- Sewer: Public Sewer
- Water: Public
Community & HOA
Location
- Region: Lafayette
Financial & listing details
- Price per square foot: $144/sqft
- Annual tax amount: $109,148
- Price range: $217.5K - $217.5K
- Date on market: 11/9/2026
- Listing agreement: Exclusive Right To Sell
- Listing terms: Cash,Conventional
- Body type: Double Wide
Estimated market value
Not available
Estimated sales range
Not available
Not available
Price history
| Date | Event | Price |
|---|---|---|
| 11/9/2026 | Listed for sale | $217,500+16.9%$144/sqft |
Source:  WVMLS #847226 Report a problem | ||
| 4/7/2023 | Listing removed | -- |
Source:  NY State MLS Report a problem | ||
| 2/17/2023 | Listed for sale | $185,999$123/sqft |
Source: NY State MLS Report a problem | ||
Public tax history
Tax history is unavailable.
Monthly payment
Climate risks
Neighborhood: 97127
Nearby schools
Schools provided by the listing agent
- Elementary: Wascher
- Middle: Patton
- High: McMinnville
Source: WVMLS. This data may not be complete. We recommend contacting the local school district to confirm school assignments for this home.
Similar homes
- $217,5003 bd2 ba1.5k sqft1202 Bridge Loop, Lafayette, OR 97127Active
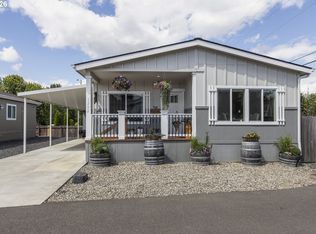
 MLS ID #350524750, Stacey McGhehey, Coldwell Banker Professional. RMLS (OR)
- $194,0004 bd2 ba1.7k sqft1282 E 3rd St #37, Lafayette, OR 97127Active
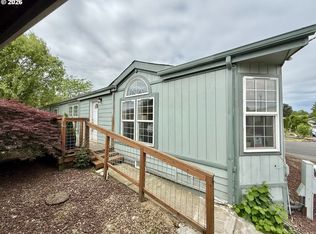 MLS ID #530898781, Jolie Richards, Soldera Properties, Inc. RMLS (OR)
- $250,0003 bd2 ba1.2k sqft687 Jefferson St, Lafayette, OR 97127Active
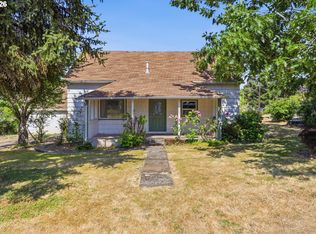 MLS ID #796340347, Bethany Olson, Keller Williams Realty Mid-Willamette. RMLS (OR)
- $170,0003 bd2 ba1.7k sqft1282 E 3rd St #83, Lafayette, OR 97127Active
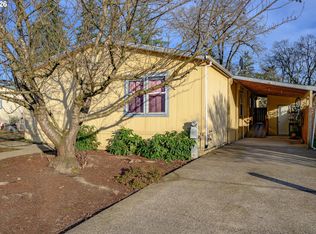 MLS ID #337023242, Katie Russ, eXp Realty, LLC. RMLS (OR)
- $229,9003 bd2 ba1.5k sqft4155 Three Mile Ln, McMinnville, OR 97128ActiveMLS ID #241816915, Zach Bernards, Willcuts Company Real Estate. RMLS (OR)
- $229,0002 bd1 ba822 sqft136 W Polk St, Carlton, OR 97111ActiveMLS ID #261324918, Zach Bernards, Willcuts Company Real Estate. RMLS (OR)
- $159,9003 bd2 ba1.3k sqft1602 NE Riverside Dr Unit 63, McMinnville, OR 97128ActiveMLS ID #569503379, Stephanie Findley, MORE Realty. RMLS (OR)
- $169,0003 bd2 ba1.2k sqft1501 SW Baker St Unit 4, McMinnville, OR 97128ActiveMLS ID #234456145, Deirdre Errand, MORE Realty. RMLS (OR)
- $178,0003 bd2 ba1.7k sqft1145 SW Cypress St, McMinnville, OR 97128For Sale
 MLS ID #846525, JONATHAN FLORES, Realty One Group Willamette Valley. WVMLS
- $229,0003 bd2 ba1.4k sqft1000 S McKern Ct #16, Newberg, OR 97132For SaleMLS ID #841950, MICHELE JEPSEN, More Realty. WVMLS
- $178,0003 bd2 ba1.7k sqft1145 SW Cypress St Unit 55, McMinnville, OR 97128ActiveMLS ID #185333693, Jonathan Flores, Realty One Group Willamette Valley. RMLS (OR)
- $145,0003 bd2 ba1k sqft1005 Ferry St Unit 36, Dayton, OR 97114For SaleMLS ID #846361, JOYCE CARBAJAL, Realty One Group Willamette Valley. WVMLS
- $199,9003 bd2 ba1.5k sqft1000 S McKern Ct #52, Newberg, OR 97132ActiveMLS ID #357254582, Carrie Casey, Willcuts Company Real Estate. RMLS (OR)
- $170,0004 bd2 ba1.4k sqft906 SW Alder St Unit 18, Dundee, OR 97115For SaleMLS ID #845086, JUAN VASQUEZ, Windermere Heritage. WVMLS
- $169,9003 bd2 ba1.7k sqft1145 SW Cypress St Unit 100, McMinnville, OR 97128ActiveMLS ID #737560290, Stacey McGhehey, Coldwell Banker Professional. RMLS (OR)
- $219,0004 bd2 ba1.9k sqft733 Fescue Ave, Woodburn, OR 97071For SaleMLS ID #845531, SHELLY STULTZ, Hallmark Properties, Inc.. WVMLS
- $247,2002 bd1 ba1k sqft648 SW Arthur St, McMinnville, OR 97128For SaleMLS ID #846215, BRUCE KEPFORD, Pro Fiduciary Realty. WVMLS
- $219,0004 bd2 ba1.9k sqft733 Fescue Ave #29, Woodburn, OR 97071ActiveMLS ID #538217675, Shelly Stultz, Hallmark Properties, Inc.. RMLS (OR)
